

Table of Contents
- 1. What Is Bathtub Trace?
- 2. Why Designers Prioritize Bathtub Trace
- 3. Bathtub Trace Across Tub Types
- 4. Why Consumers Should Know Bathtub Trace
- 5. Bathtub Trace in Renovation Projects
- 6. How Bathtub Trace Affects Design
- 7. How to Access and Use Bathtub Trace
- 8. Conclusion
- 9. FAQ
- 10. Related Articles
Introduction
You may not have come across the term ‘bathtub footprint’, but if you’ve ever faced a bath that won’t quite fit, a waste outlet that doesn’t align or a skirting board that suddenly gets in the way, this small detail may well be the reason.
A bathtub can appear perfectly proportioned on paper, yet installation tells a different story. When its footprint doesn’t suit the space, even a carefully chosen design can lead to awkward adjustments, unnecessary rework and unexpected costs – not to mention a finish that feels less considered than it should.
The bathtub footprint is the true outline of the bath where it meets the floor. Often overlooked, it plays a quietly important role in bathroom planning. It’s more than a line on a technical drawing; it determines how comfortably the bath sits within the room, how neatly it meets surrounding surfaces and whether plumbing, skirting and other fixed elements can work around it.
Designers and installers are increasingly treating the footprint as an essential detail to check before a bath is ordered. And for homeowners who want the installation to feel as seamless as the finished space looks, it’s well worth understanding too.
We’ve brought together a practical guide to why bathtub footprints matter, what to look for and how this simple measurement can help you choose a bath with confidence.
1. What Is Bathtub Trace?

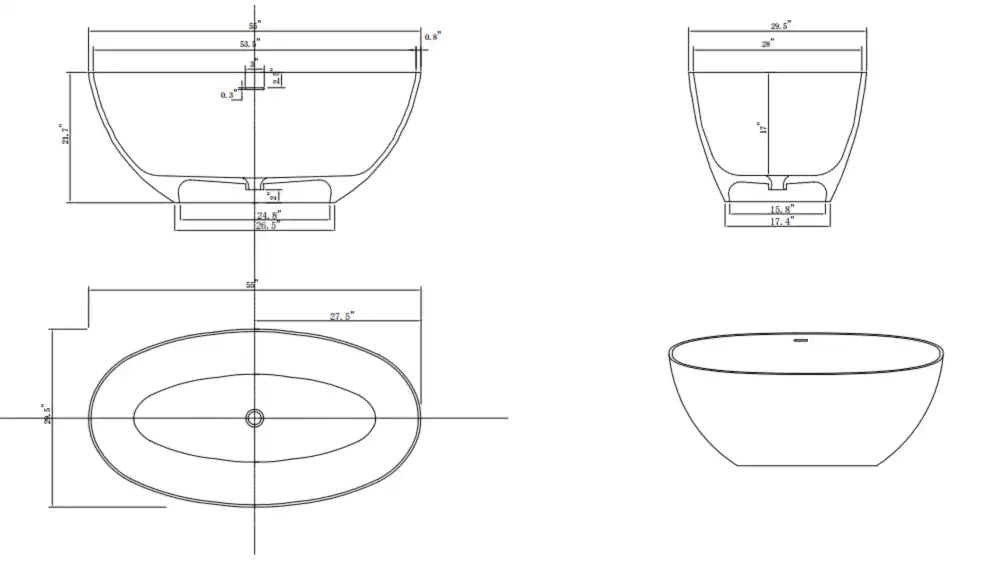
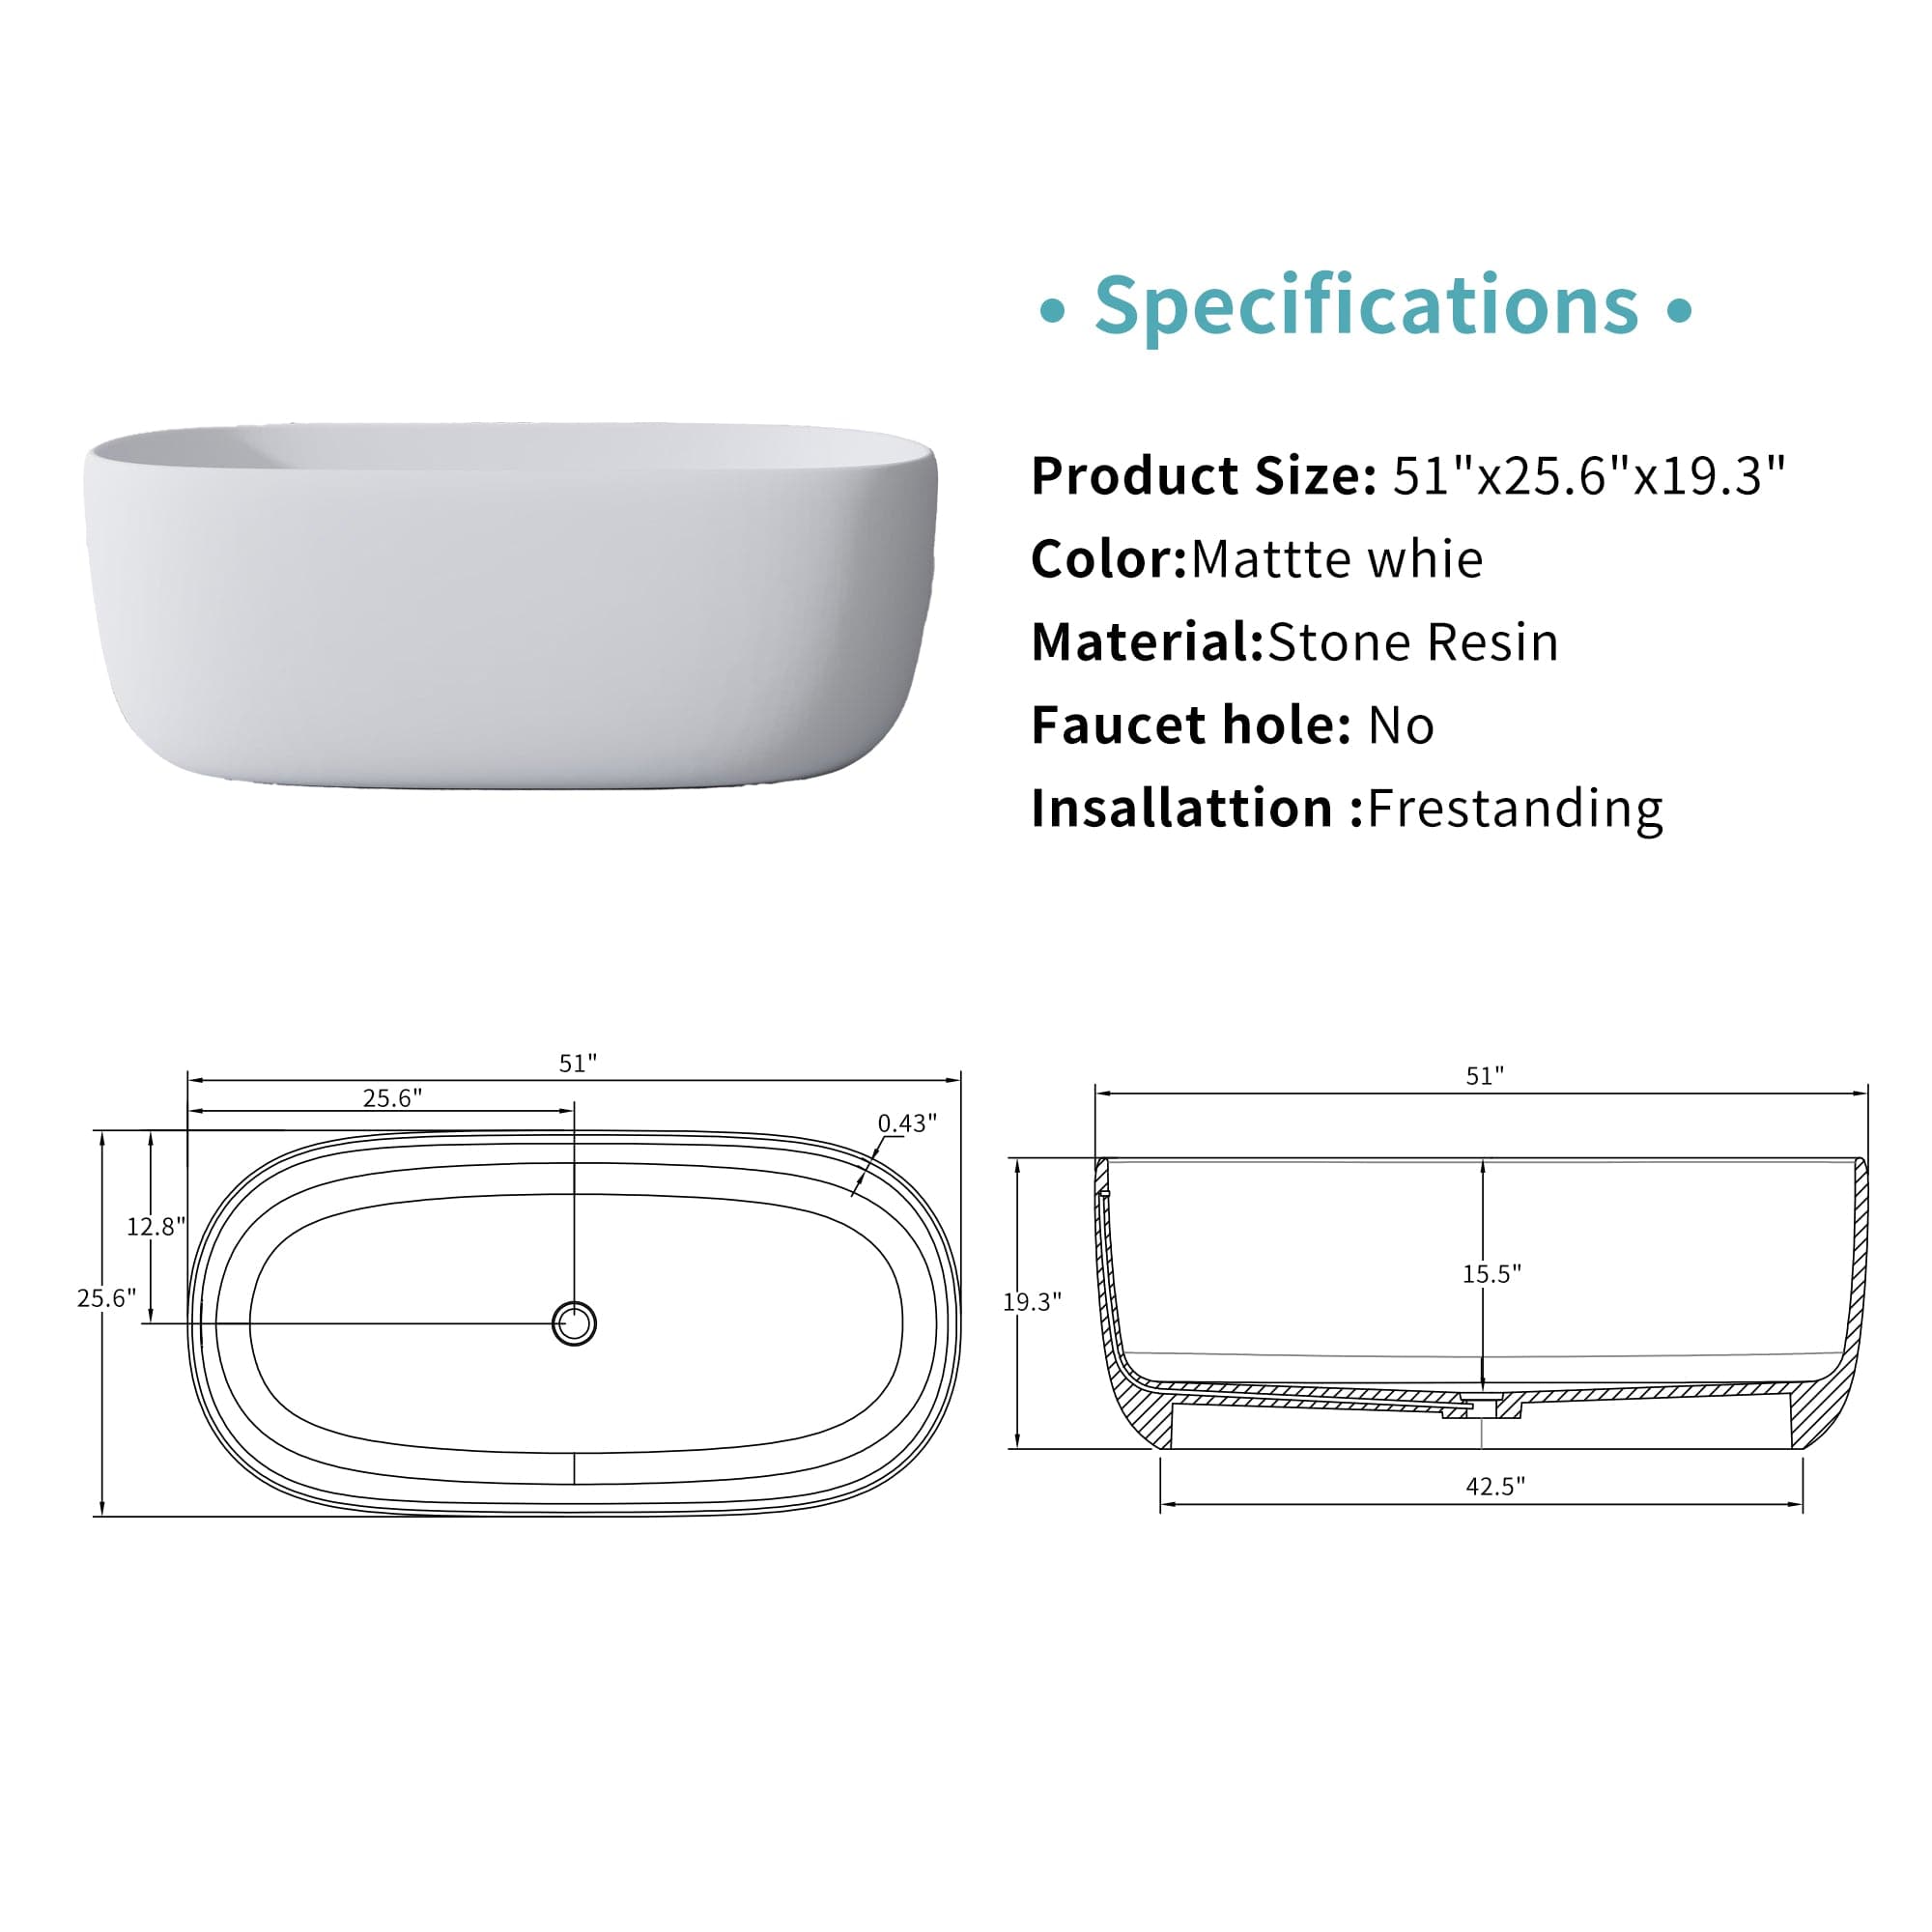
A bathtub footprint is the true outline of the bath where its base meets the floor or installation platform. Unlike the overall dimensions shown on a product page, it reveals the details that matter most during installation – from the position of the supporting feet and waste outlet to the shape of the skirt and any edges that extend beyond the base.
It may seem like a small technical detail, but the footprint acts as a useful common language between designers, installers and homeowners. It helps establish whether the bath will align neatly with the existing waste connection, how comfortably it will sit within the room and whether it might interfere with floor tiles, skirting boards or nearby walls.
A bath can look perfectly suited to a space when judged by length and width alone, yet its base may tell a different story. A curved skirt, recessed plinth or offset waste position can all affect how the bath meets the floor – and how straightforward the installation will be.
Many established bathroom brands, including Kohler and Duravit, provide footprint drawings within their technical specifications, often incorporating them into CAD files for more accurate planning. Taking time to understand this drawing is one of the simplest ways to judge whether a bath will truly suit your bathroom – not only in appearance, but in practice too.
2. Why Designers Prioritize Bathtub Trace
A bathtub footprint may appear to be a technical detail, but for designers, it offers something far more useful: a clear picture of how the bath will behave within the room. By looking beyond overall length and width, they can plan with greater accuracy, reduce surprises during installation and create a layout that feels comfortable rather than compromised.
-
Plan the space with confidence
In a compact en suite, city apartment or carefully tailored bathroom, even a small difference in size can affect the entire scheme. A bath that extends an inch further than expected may narrow a walkway, crowd a vanity or disturb the balance of an otherwise symmetrical layout.
The footprint allows designers to anticipate these issues before work begins. It shows how much floor area the bath will truly occupy and whether its base, skirt or supporting structure might interfere with nearby fittings. This early view makes it easier to preserve comfortable circulation while giving every element enough room to breathe.
-
Reduce the risk of costly rework
Installation problems often begin with dimensions that looked correct on paper but failed to reflect the shape of the bath underneath. A waste outlet may sit slightly off-centre, a support foot may fall directly over a pipe, or the skirt may extend into an area reserved for tiles or skirting.
According to the figures cited, more than 40% of bathtub installation issues are linked to inaccurate size planning, while repositioning a bath can cost between $350 and $750. Checking the footprint in advance helps reveal these conflicts early, when they are far easier – and less expensive – to resolve.
-
Make communication simpler
A clear footprint drawing gives designers, installers and homeowners a shared point of reference. It allows pipework, floor openings, electrical routes and wall positions to be marked with greater precision, while making the reasoning behind a layout easier to understand.
When everyone is working from the same drawing, conversations become clearer and decisions tend to move more smoothly. Small misunderstandings are less likely to become site problems, helping the installation feel as considered as the finished bathroom itself.
3. Bathtub Trace Across Tub Types
Not every bathtub meets the floor in the same way. The shape of the base, the position of the supports and the way the bath is installed can all change its footprint – sometimes quite significantly. Understanding these differences makes it easier to plan accurately and choose a bath that feels as practical as it looks.

Freestanding baths
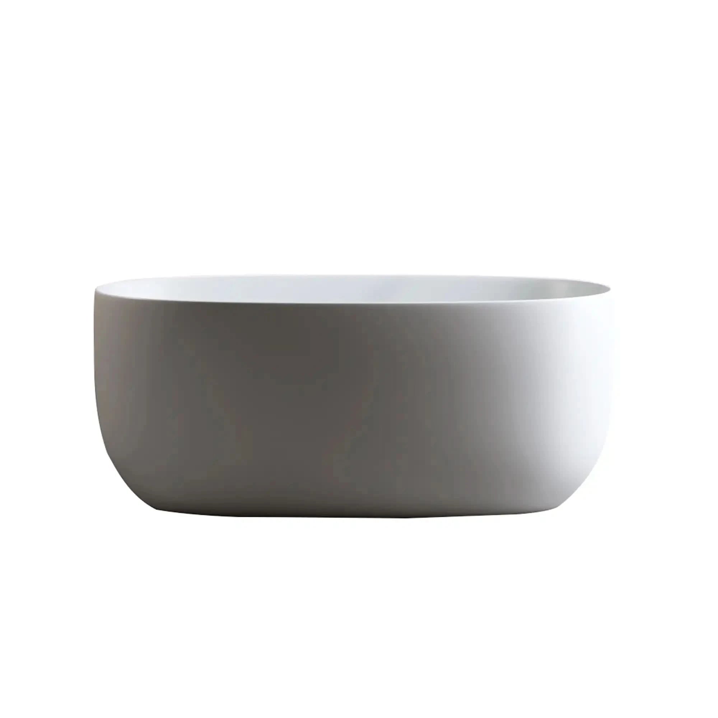
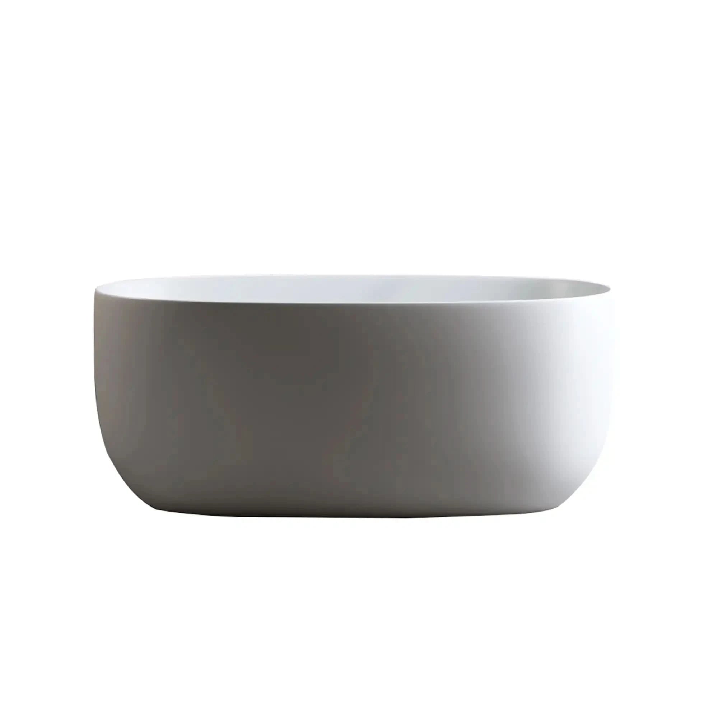
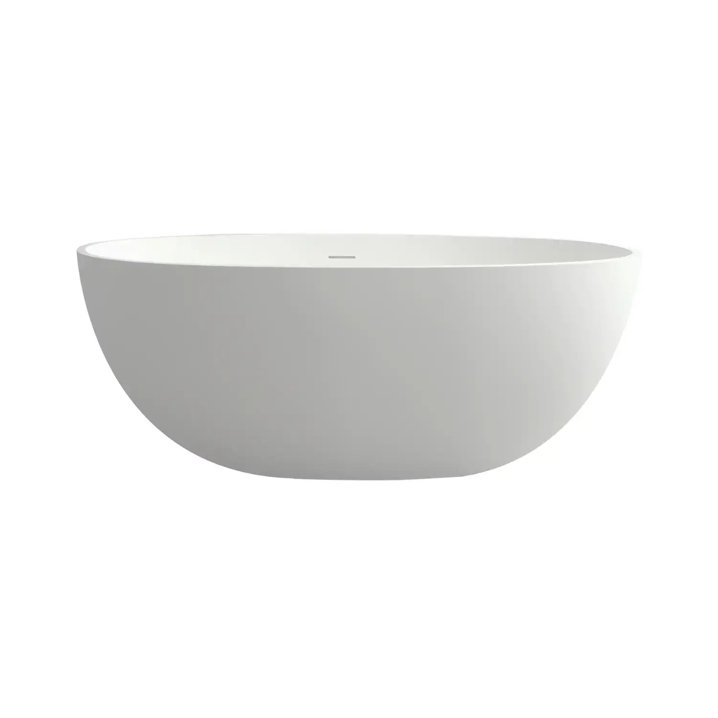
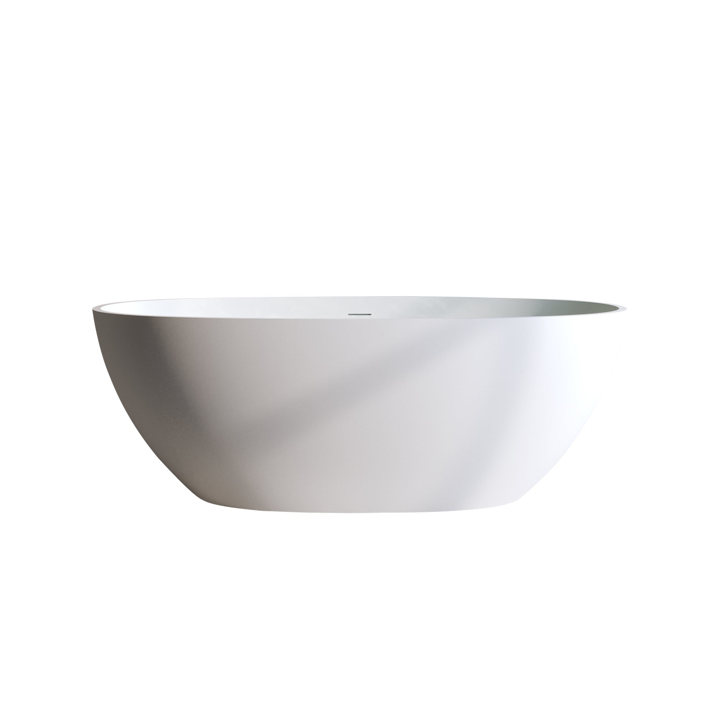
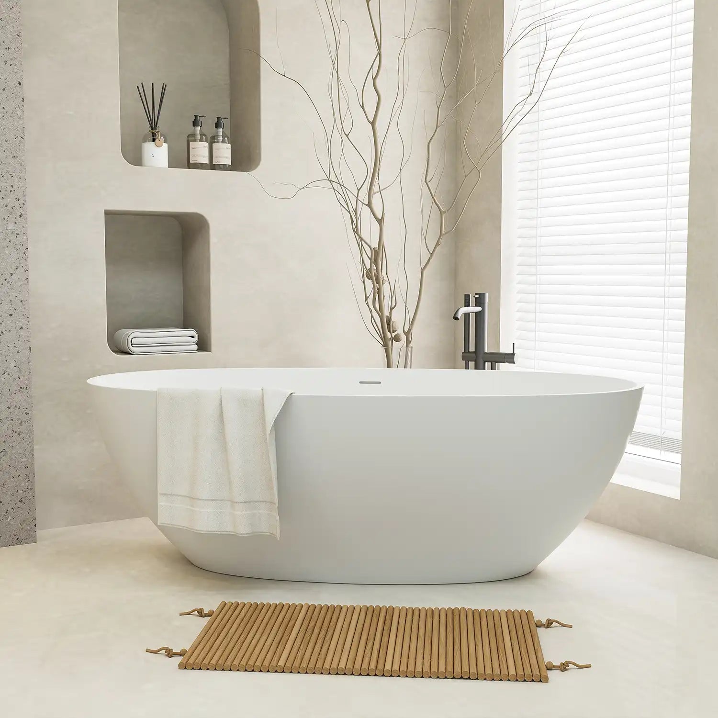
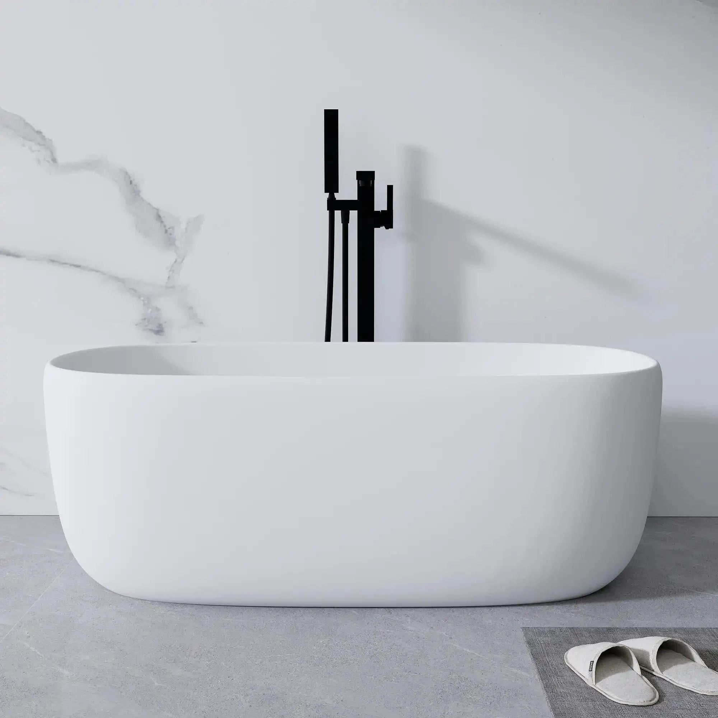
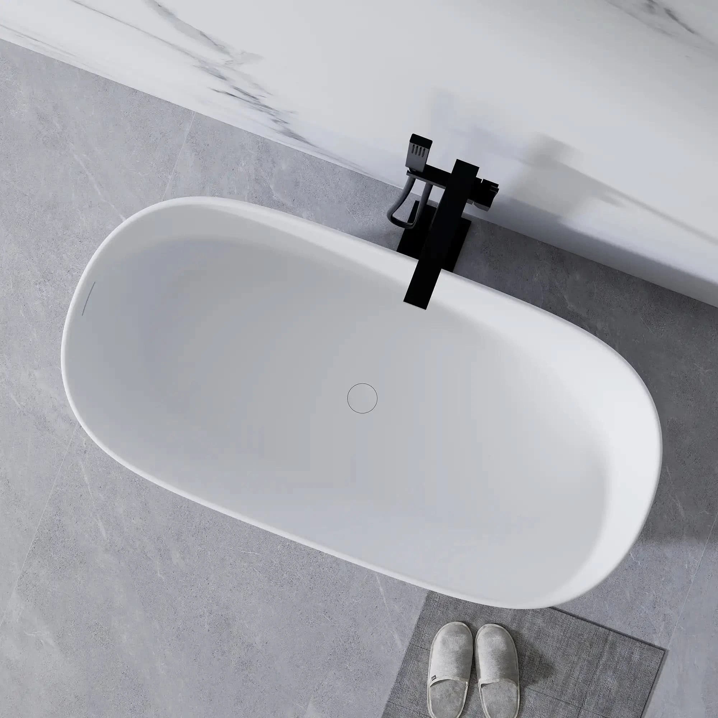
Elegant and flexible, a freestanding bath can create a beautifully relaxed focal point. But beneath its sculptural form, the base may rest on only a handful of supporting points, making the footprint more concentrated than the overall shape suggests.
Checking the footprint helps establish where the bath will carry its weight, how the supports align with the floor and whether the waste connection sits in the right place. Without this information, floor openings can easily be positioned incorrectly, while uneven support may leave the bath feeling less stable than it should.

Built-in baths
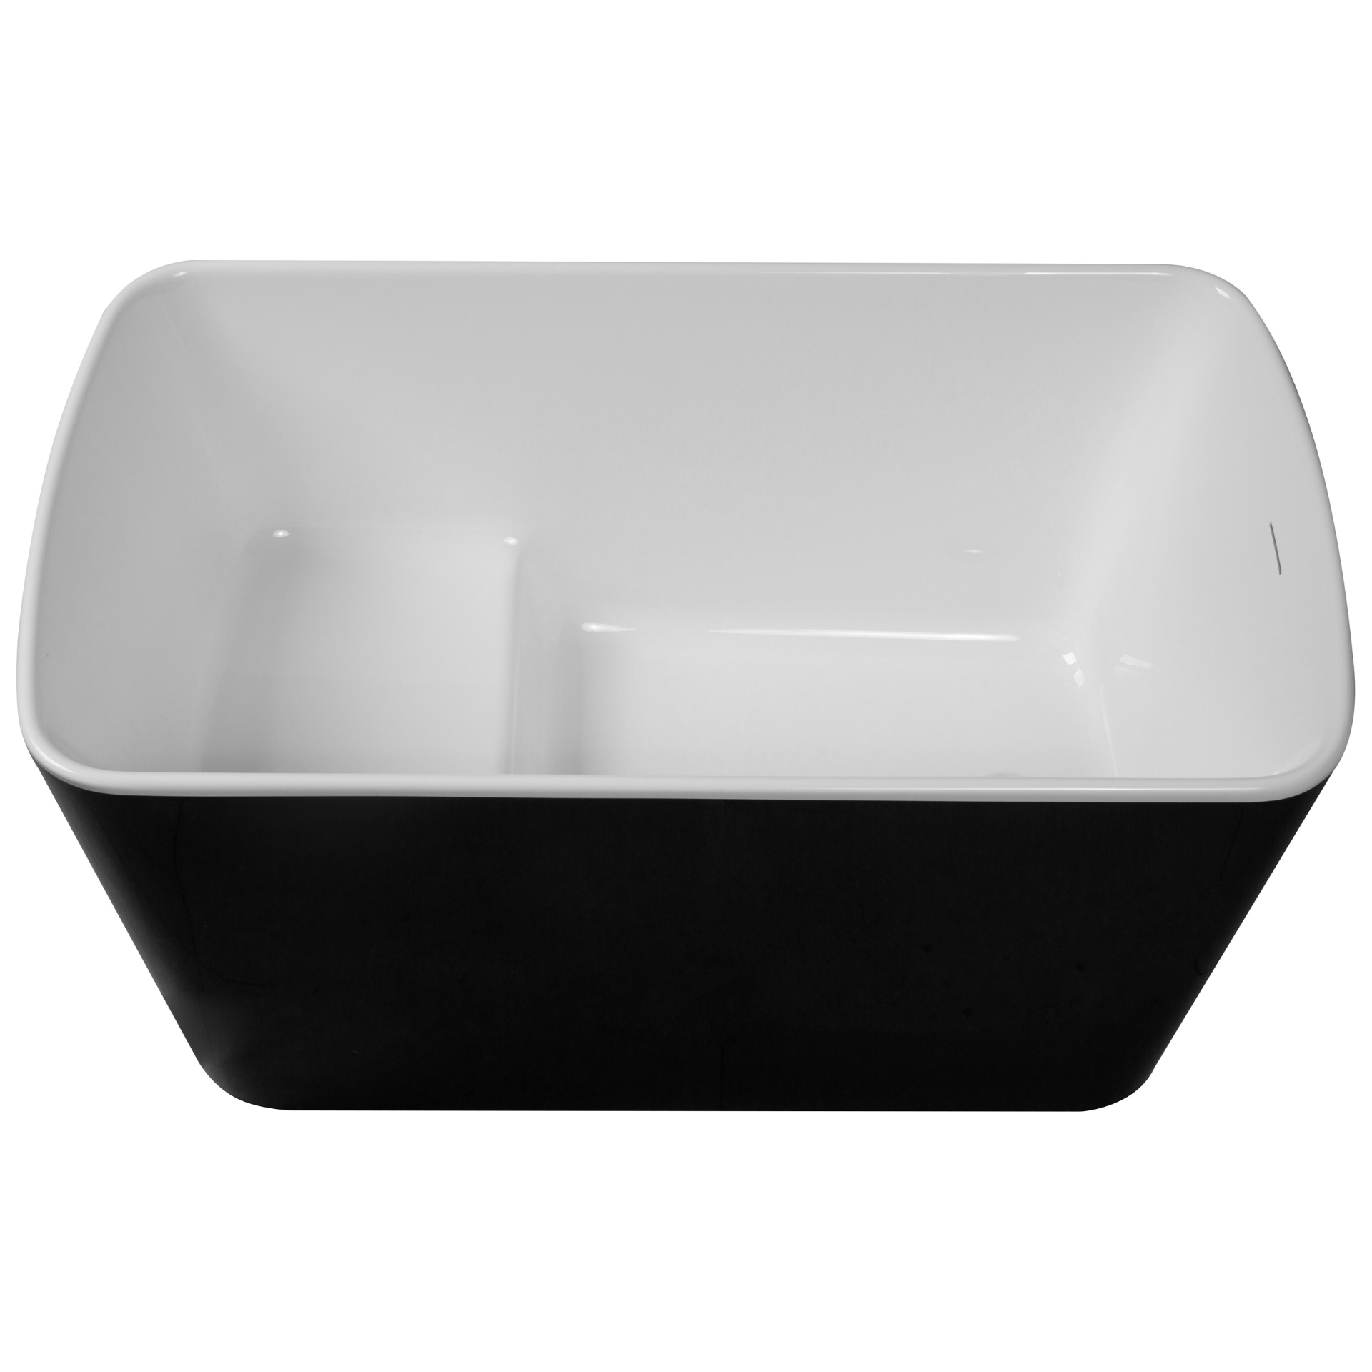
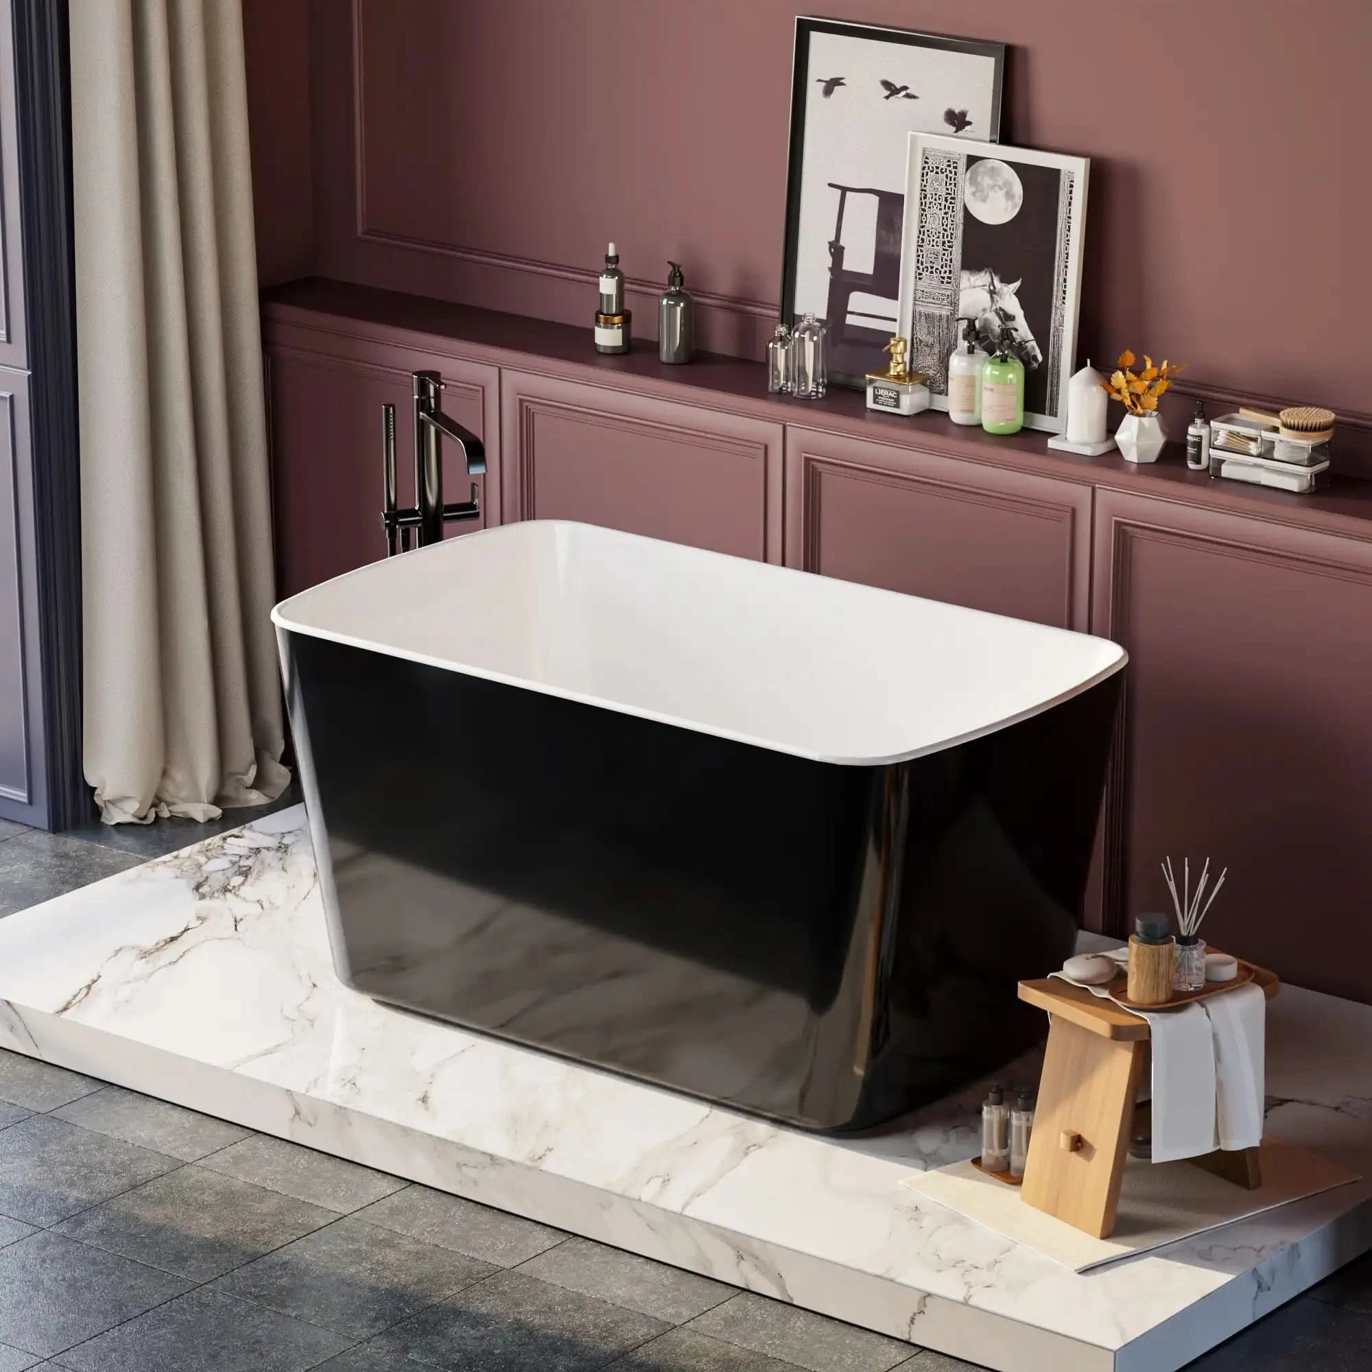
A built-in bath relies on precision. Its footprint helps determine the size of the surrounding frame, the position of the recessed area and the way tiles meet the bath edge.
This is particularly important for designs with an integrated tile flange. When the footprint is clearly understood, the bath can sit neatly within its enclosure, with clean joints and well-supported edges. When it isn’t, gaps, lifting tiles, cracked finishes or poorly directed water can quickly disturb an otherwise considered scheme.

Skirted baths
Skirted baths bring a more architectural feel and are especially common in traditional and American-style bathrooms. Their enclosed base gives the bath a finished appearance, but it can also create a wider footprint than expected.
The skirt may extend beyond the visible bathing area – in some cases by several inches – which can affect skirting boards, wall edges and nearby fittings. Allowing for this extra projection early on helps the bath sit comfortably within the room, without making the surrounding layout feel crowded or awkward.
4. Why Consumers Should Know Bathtub Trace
Choosing a bath is often led by shape, finish and overall dimensions. But the footprint reveals how that bath will actually sit within the room – and it can make the difference between a straightforward installation and a series of awkward compromises.
Taking a little time to understand it helps make purchasing decisions clearer, conversations with installers easier and renovation plans far more reliable.
-
Choose the right bath with confidence
It’s easy to assume that if the overall length and width are correct, the bath will fit. In practice, the base may tell a different story. A projecting skirt can catch against a corner, a recessed support may clash with existing pipework or the waste outlet may sit just an inch away from where it needs to be.
The footprint shows the true area the bath requires at floor level. Comparing it with the available space before ordering helps reveal these small but important differences, reducing the chance of choosing a bath that looks right on paper but feels awkward once it arrives.
-
Make conversations with installers clearer
A footprint drawing gives homeowners and installers something precise to work from. Rather than discussing the bath in general terms, you can identify where additional clearance is needed, how the base meets the wall and whether the waste connection needs to move.
For example, knowing that a skirt requires an extra three inches of space can prevent it from pressing against a wall or interfering with skirting. Clear information makes decisions easier, reduces back-and-forth and helps everyone approach the installation with the same understanding.
-
Plan renovations more accurately
In an existing bathroom, the least flexible details are often the most important. Drain positions, floor openings and established tile layouts can all be difficult – and expensive – to alter.
A clear bathtub footprint helps establish whether a new bath can work with what is already there or whether plumbing and finishes will need to be adjusted. This early check makes it easier to judge whether the bath is genuinely suitable for the project, while reducing the uncertainty that so often accompanies renovation work.
5. Bathtub Trace in Renovation Projects

Renovating an older bathroom often means working with details that are already firmly in place. Waste outlets may be fixed, walls can vary in thickness and existing floor finishes may leave little room for adjustment. In these spaces, the bathtub footprint is more than a helpful reference – it can determine whether a design will work at all.
Checking the footprint early allows you to see how closely a new bath will align with the existing plumbing, walls and floor layout. A small difference at the base may require the waste connection to move, tiles to be lifted or the surrounding structure to be altered, turning a seemingly simple replacement into a much larger project.
Where possible, gather footprint drawings for several suitable baths during the planning stage and compare them with the room before placing an order. Testing the dimensions in advance makes it easier to identify the most natural fit, avoid unnecessary alterations and move into installation with far greater confidence.
6. How Bathtub Trace Affects Design
A well-planned bathroom often feels effortless, but that sense of ease is usually built on careful decisions beneath the surface. The bathtub footprint plays a quiet but important part in this, influencing not only where the bath sits, but how the entire room feels around it.

Create balance and symmetry
In a carefully considered bathroom, alignment matters. A bath may be centred beneath a window, positioned along the same visual line as a vanity or used to anchor a symmetrical layout. Even a slight shift at floor level can disturb that balance.
The footprint helps designers position the bath with greater precision. By accounting for the true shape of the base, rather than relying on its outer dimensions alone, they can avoid awkward offsets, crowded sanitaryware and sightlines that feel subtly out of place.
This is especially important in larger or more refined schemes, where a few inches can make the difference between a layout that feels calm and one that never quite settles.

Plan the floor finish with care
The relationship between the bath and the floor is just as important as the bath itself. Tile joints, drainage falls, skirting details and platform edges all need to respond to the footprint beneath them.
With a clear drawing, tiles can be planned around the bath more neatly, cuts can be kept balanced and drainage can be directed where it needs to go. Without it, small inaccuracies may lead to narrow tile slivers, uneven joints, poorly positioned floor openings or platforms that feel forced rather than intentional.
Planning these details together creates a finish that feels cleaner, calmer and more enduring – with every element appearing to belong exactly where it is.
7. How to Access and Use Bathtub Trace
A bathtub footprint is most useful when it becomes part of the planning process early on. Fortunately, many established bathroom brands provide this information within their product specification sheets, installation manuals or technical drawings, making it easier to check the practical details before a bath is ordered.
On a product page, look for sections labelled ‘Installation Guide’, ‘Specification Sheet’ or ‘Technical Drawing’. The footprint may appear within a PDF manual or as a separate CAD or DWG file, alongside measurements for the waste outlet, supporting structure and required clearances.
-
Choose products with clear technical drawings
Where possible, prioritise baths that come with a detailed footprint drawing. Good technical information removes much of the guesswork, helping you understand not only the overall size of the bath, but how its base will meet the floor and surrounding surfaces.
A clear drawing is especially valuable when the room is compact, the plumbing is already fixed or the bath needs to align closely with tiles, walls or fitted furniture.
-
Ask for the drawing when needed
Not every brand displays its technical documents prominently. If there is no download link on the product page, contact the manufacturer or retailer and ask for the specification sheet or installation drawing before placing an order.
This small step can reveal details that product photography and headline dimensions simply cannot show – and may prevent far more complicated questions once installation begins.
-
Compare it with the room
Once you have the footprint, compare it carefully with the actual measurements of the bathroom floor. Mark the bath position, check the waste connection and allow for walls, skirting, tile build-up and any surrounding fittings.
Rather than looking at length and width in isolation, consider how the whole base sits within the space. A simple paper template, taped floor outline or digital plan can make the relationship much easier to understand.
Taking time to make this comparison before ordering helps confirm that the bath will work not only beautifully, but practically too.
Conclusion
In a well-planned bathroom, the smallest technical details often have the greatest influence. The bathtub footprint is one of them – quietly connecting the design you imagine with the way the room will actually work.
It affects far more than whether the bath fits. A clear footprint can help preserve comfortable movement, support cleaner visual lines and reduce the need for costly adjustments later on. It brings together plumbing, flooring, walls and surrounding fittings, allowing the finished space to feel calm, practical and entirely considered.
Before choosing your next bath, take a moment to look beyond the overall dimensions and ask one simple question: does its footprint truly suit the room?
Explore our collection of baths with clear technical information and find a design that fits beautifully – in appearance, in proportion and in everyday life.
FAQ
What should I do if a footprint drawing isn’t provided?
Start by checking the product page, specification sheet or installation guide. Searching for the product model alongside terms such as ‘installation manual’ or ‘technical drawing’ will often bring up the correct document.
If the drawing still isn’t available, contact the manufacturer or retailer and ask for a PDF, DWG or CAD file. It’s a simple request, but one worth making before the bath is ordered – particularly where plumbing positions or available space leave little room for adjustment.
Is a bathtub footprint the same as a CAD model?
Not quite. A bathtub footprint is a two-dimensional outline showing how the base of the bath meets the floor. It is especially useful for setting out the bath position, locating the waste outlet and checking clearances around walls and nearby fittings.
A CAD model may contain a much fuller representation of the bath, including its height, curves, internal form and supporting structure. The footprint is often included as part of that model, but for floor planning, the simpler plan view is usually the most immediately useful.
Do all baths need a footprint check?
It’s good practice for any bath, but particularly important for built-in, skirted and unusually shaped designs. It also becomes essential when the room is compact, the waste connection is fixed or the available space is very close to the bath’s stated dimensions.
Even a simple freestanding bath can have a base that differs considerably from its outer shape. Checking the footprint gives you a clearer idea of how it will truly sit within the room.
Can different wall constructions affect the footprint planning?
Yes. Concrete, masonry and plasterboard walls each bring different installation considerations, from drilling methods and fixing positions to the depth of finished wall surfaces.
The footprint itself does not change, but the usable space around it can. Tile build-up, wall panels, waterproofing layers and framing all need to be included in the final measurements. Accounting for these details early helps prevent the bath from sitting too tightly against a wall or falling out of alignment with the planned layout.
Can a footprint drawing be used to build the support structure in advance?
Yes, and this is often one of its most useful applications. Designers and installers can use the drawing to prepare platforms, frames, recessed areas or supporting structures before the bath arrives.
However, the drawing should always be checked against the actual room and, where possible, the physical bath itself. Small site variations can affect the final fit, so leaving a sensible installation tolerance helps avoid awkward adjustments and ensures the structure feels secure.
Does the footprint affect installation cost?
It can. A straightforward footprint with an accessible waste position will generally be easier to install than a bath with an extended skirt, recessed base, multiple supporting points or more complex plumbing requirements.
The greater the need for floor alterations, custom framing or repositioned pipework, the more time and labour the installation is likely to require. Considering the footprint alongside the purchase price gives a more complete view of the project – and helps ensure the bath suits both the room and the budget.
Related Articles:
Maintenance and Cleaning Tips for Bathtub Trackless Shower Doors
The Role of Sealants and Gaskets in Bathtub Trackless Shower Doors
Soak & Settle In: What Is an Alcove Bathtub + Why It Feels Like Home