

Table of Contents:
- Is a Shower Door Better Than a Shower Curtain for a Small Space?
- What Type of Shower Door Is Best for a Small Bathroom?
- How Much Space Do You Need? (Clearances & Layouts)
- What Shower Door Size Should You Choose?
- How to Reduce Water Splashing and Leaking in a Small Shower
- Installation Costs and Why Small Shower Doors Fail
- What Features to Look For (And Our Top Practical Pick)
- Common Questions About Shower Doors for Small Bathrooms
- Related Articles
Small bathrooms force hard choices. When your toilet sits right next to the shower pan, keeping water off the floor without turning the room into a cramped closet becomes a real headache. You are probably sick of clingy shower curtains sticking to your legs, but you also know a swinging glass door might slam right into the sink. We are going to walk through how to choose the right shower door for small bathroom layouts. We will cover necessary clearances, exact tile measurements, and hardware that actually lasts. You do not need to be a licensed contractor to get this right, but you do need to know a few critical dimensions before buying anything.
Is a Shower Door Better Than a Shower Curtain for a Small Space?
Choosing between fabric and glass comes down to maintenance versus visual space. Shower curtains are cheap. They fit easily into tiny 36-by-36 inch corner stalls found in older homes, and the fabric pushes out of the way completely whenever you need full access to clean the drain or wash a pet.
Curtains have a physics problem in tight spaces. As hot air inside the shower rises toward the ceiling fan, it pulls cold air in through the bottom gap. This thermal draft pushes the lightweight liner inward, making it cling to your wet legs while you wash. Curtains also create an opaque wall from ceiling to floor. When you block off a third of an already tight room with plastic, the entire space feels much darker.
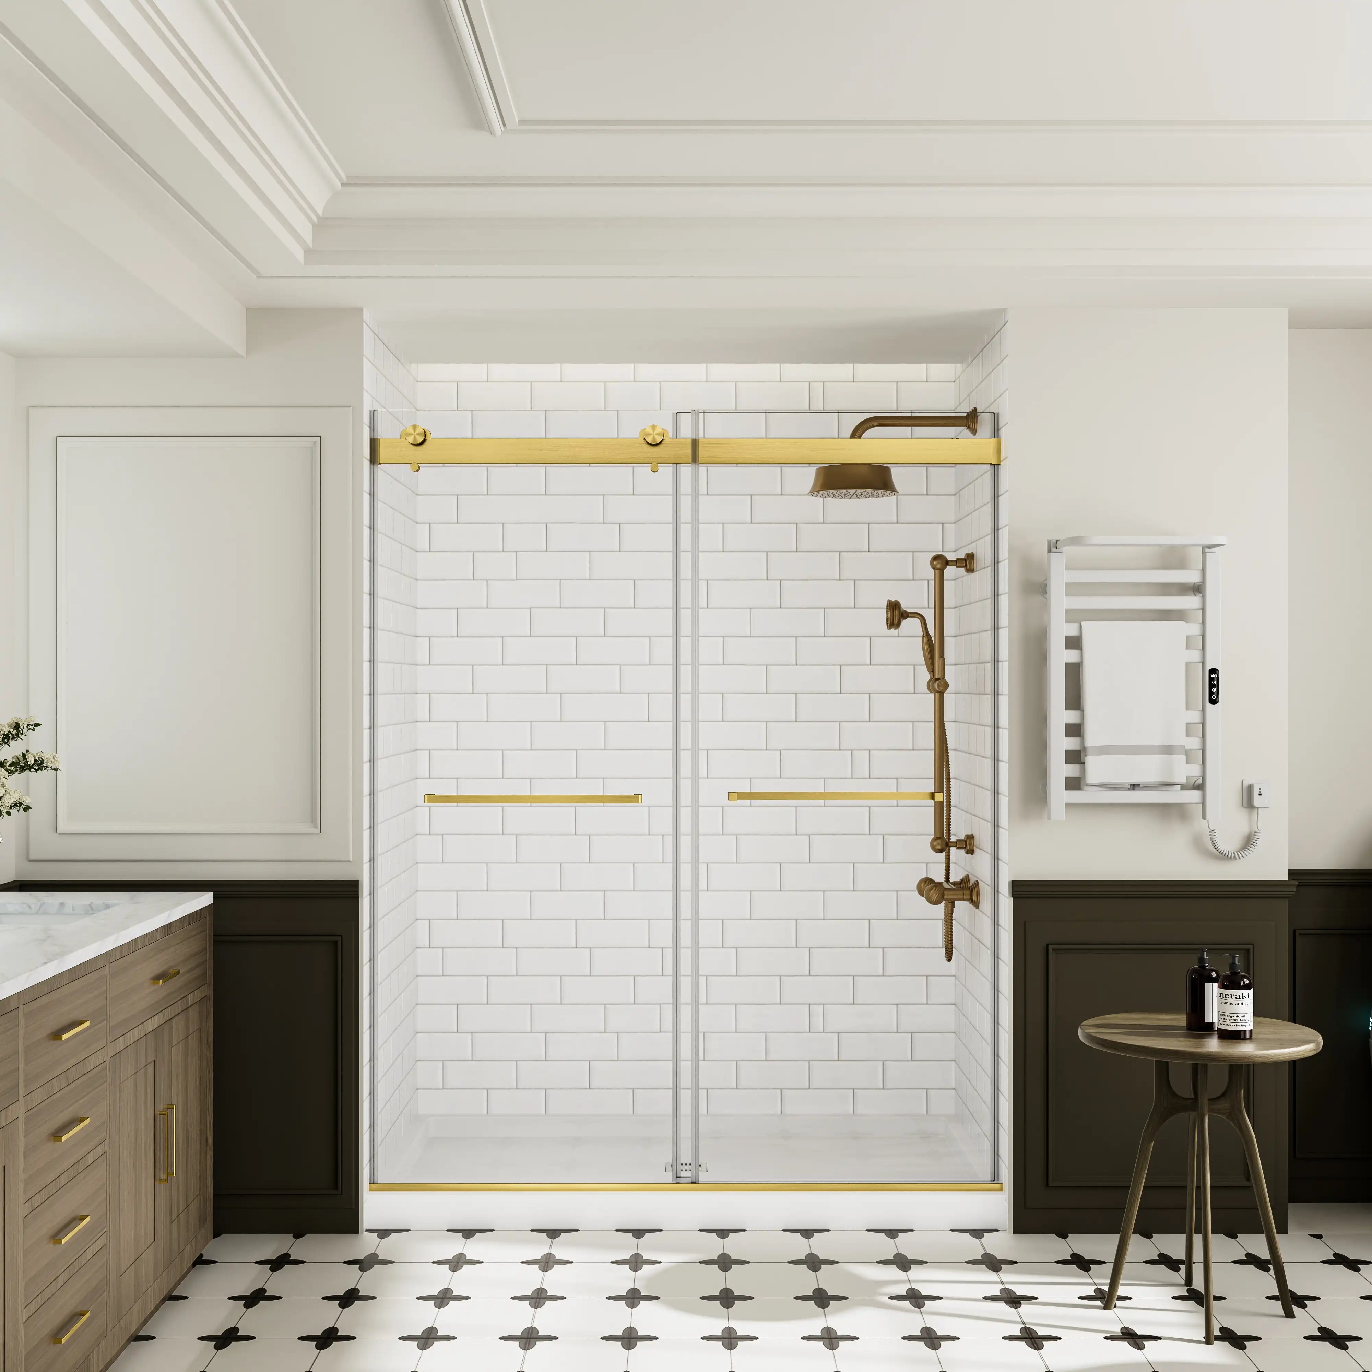
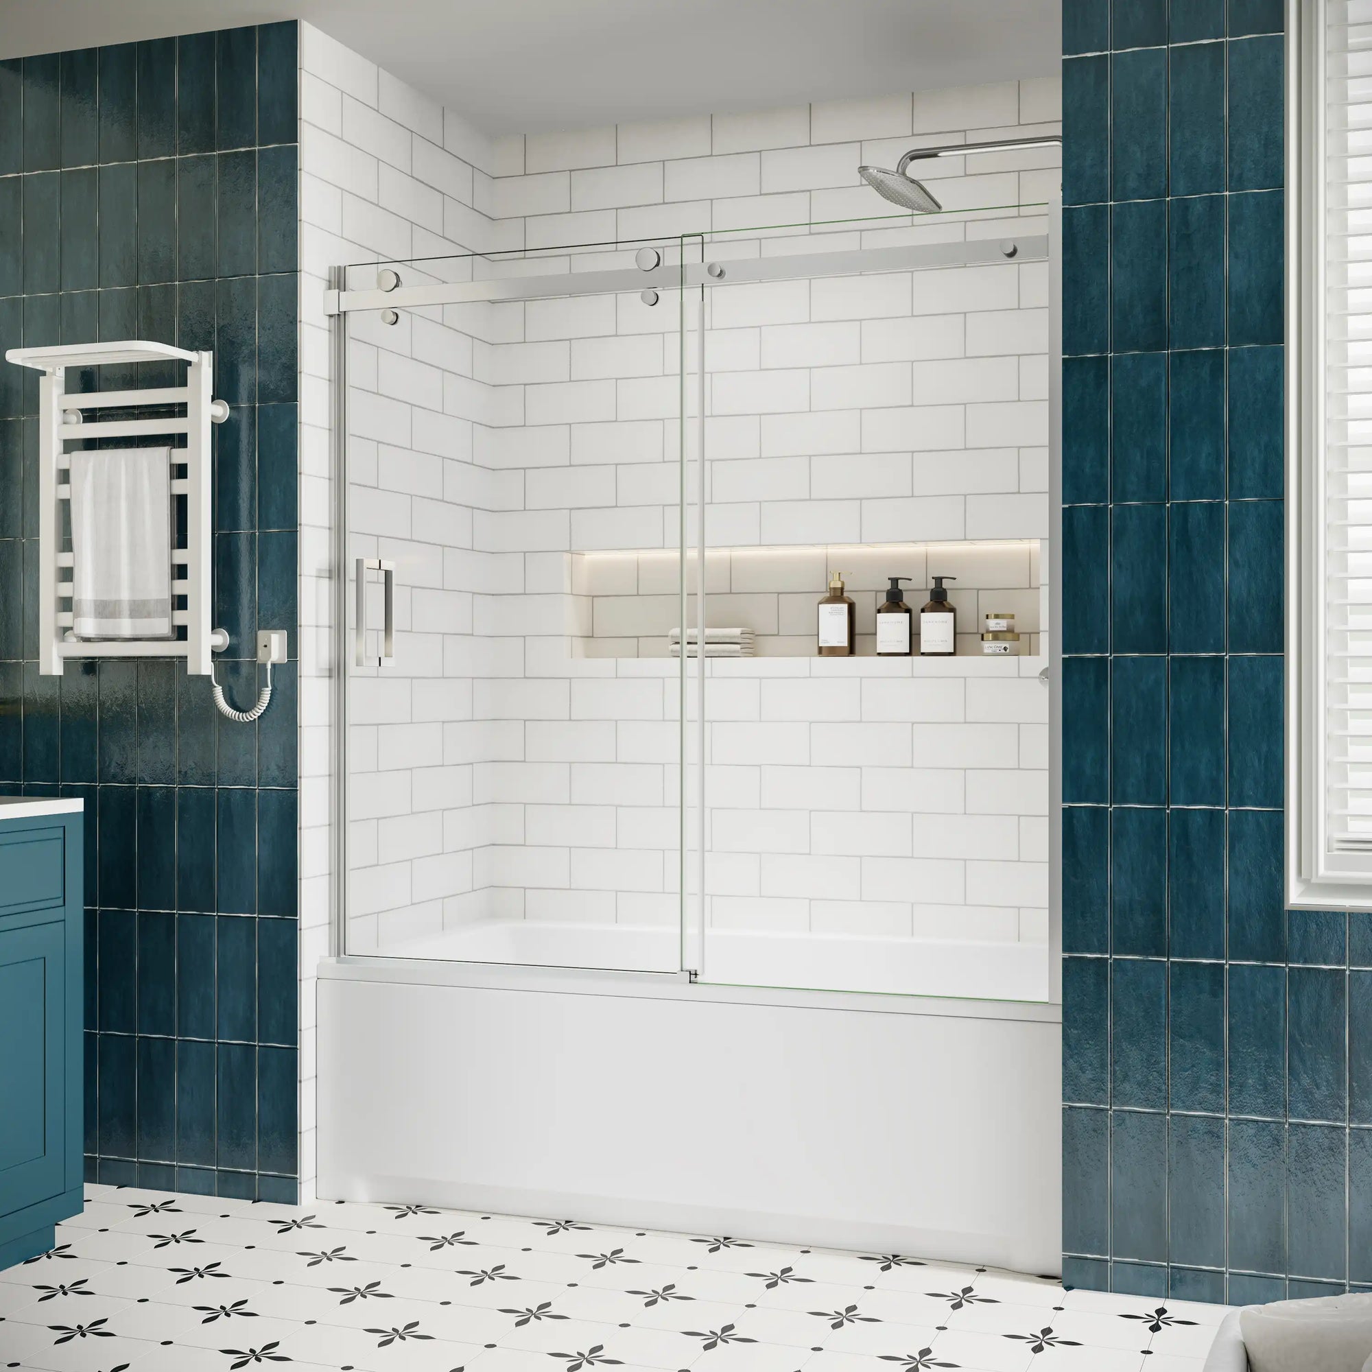
Glass doors solve these issues instantly. Clear glass lets light travel from the bathroom window all the way to the back wall of the stall. This unbroken sightline tricks your brain into seeing the room as one open area. The rigid glass stays put, so you never have to fight for elbow room while washing your hair.
| Specification Parameter | Value / Measurement | Functional Meaning |
|---|---|---|
| Minimum entry width | 22 inches | Smallest allowable door span for entering a stall |
| Standard unit height | 72 inches to 79 inches | Baseline vertical coverage for full water containment |
| Standard glass thickness | 1/4 inch (6mm) | Common structural gauge for ANSI-certified tempered glass |
| Safety certification | ANSI-certified | Impact-resistant tempered standard preventing dangerous glass shards |
| Hardware metal grade | 304 stainless steel | Corrosion-resistant alloy for rust-prone shower environments |
| Door clearance margin | Panel width + 4 inches | Minimum unobstructed floor clearance needed to swing hinged panels |
| Hinge fastener torque | 20 to 50 inch-pounds | Fastener tightness required to stop frameless glass slippage |
| Wall out-of-plumb limit | 1/4 inch per 36 vertical inches | Leveling threshold indicating framing must be shimmed |
| Structural frame style | Frameless | Minimal-hardware design reducing soap scum accumulation points |
| Full-perimeter design | Framed | Continuous perimeter metal providing direct edge support |
| Hybrid build type | Semi-frameless | Partial metal framework balancing stability with open sightlines |
That open look comes with a chore. Hard water contains calcium and magnesium, which bake into the glass surface as droplets evaporate. To keep the panels clear, you have to wipe them with a silicone squeegee after every single shower. Skip this routine for a few weeks, and those minerals will etch the glass, leaving a cloudy haze that standard cleaners cannot remove.
What Type of Shower Door Is Best for a Small Bathroom?
Picking the right door requires looking at frame construction and mechanical operation. Manufacturers group doors into three structural styles based on metal framing:

Frameless Shower Doors
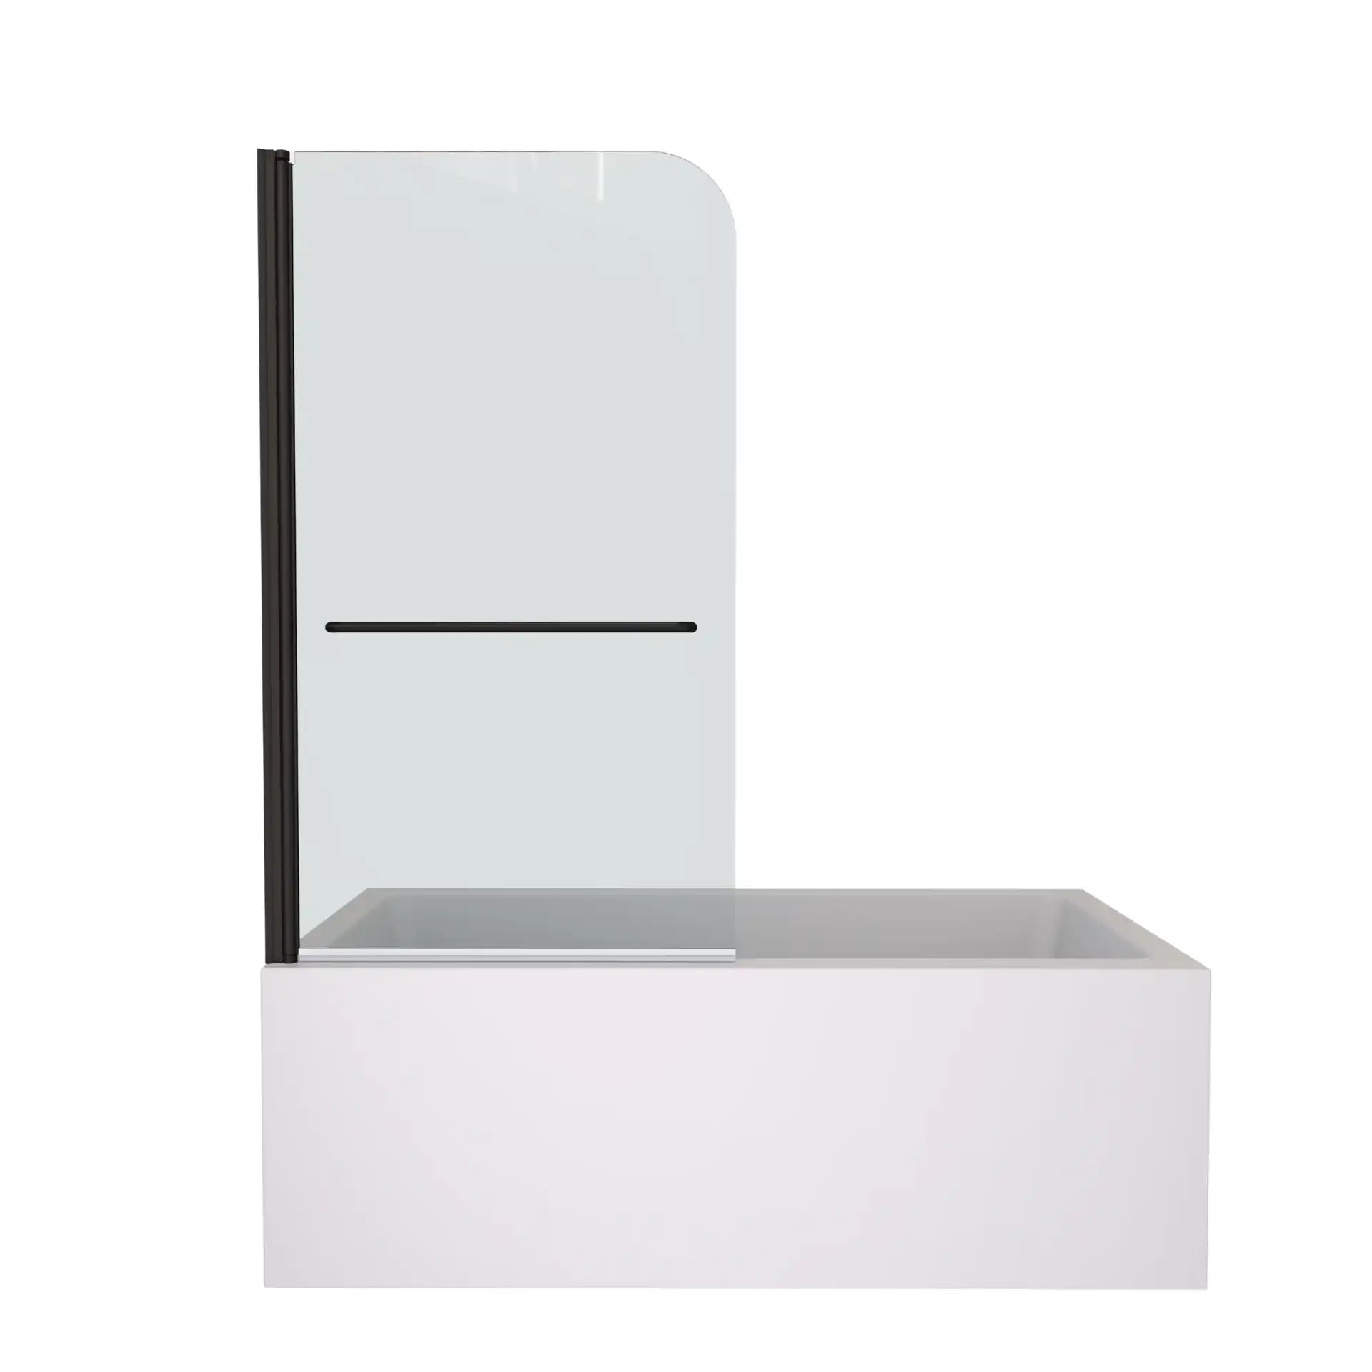
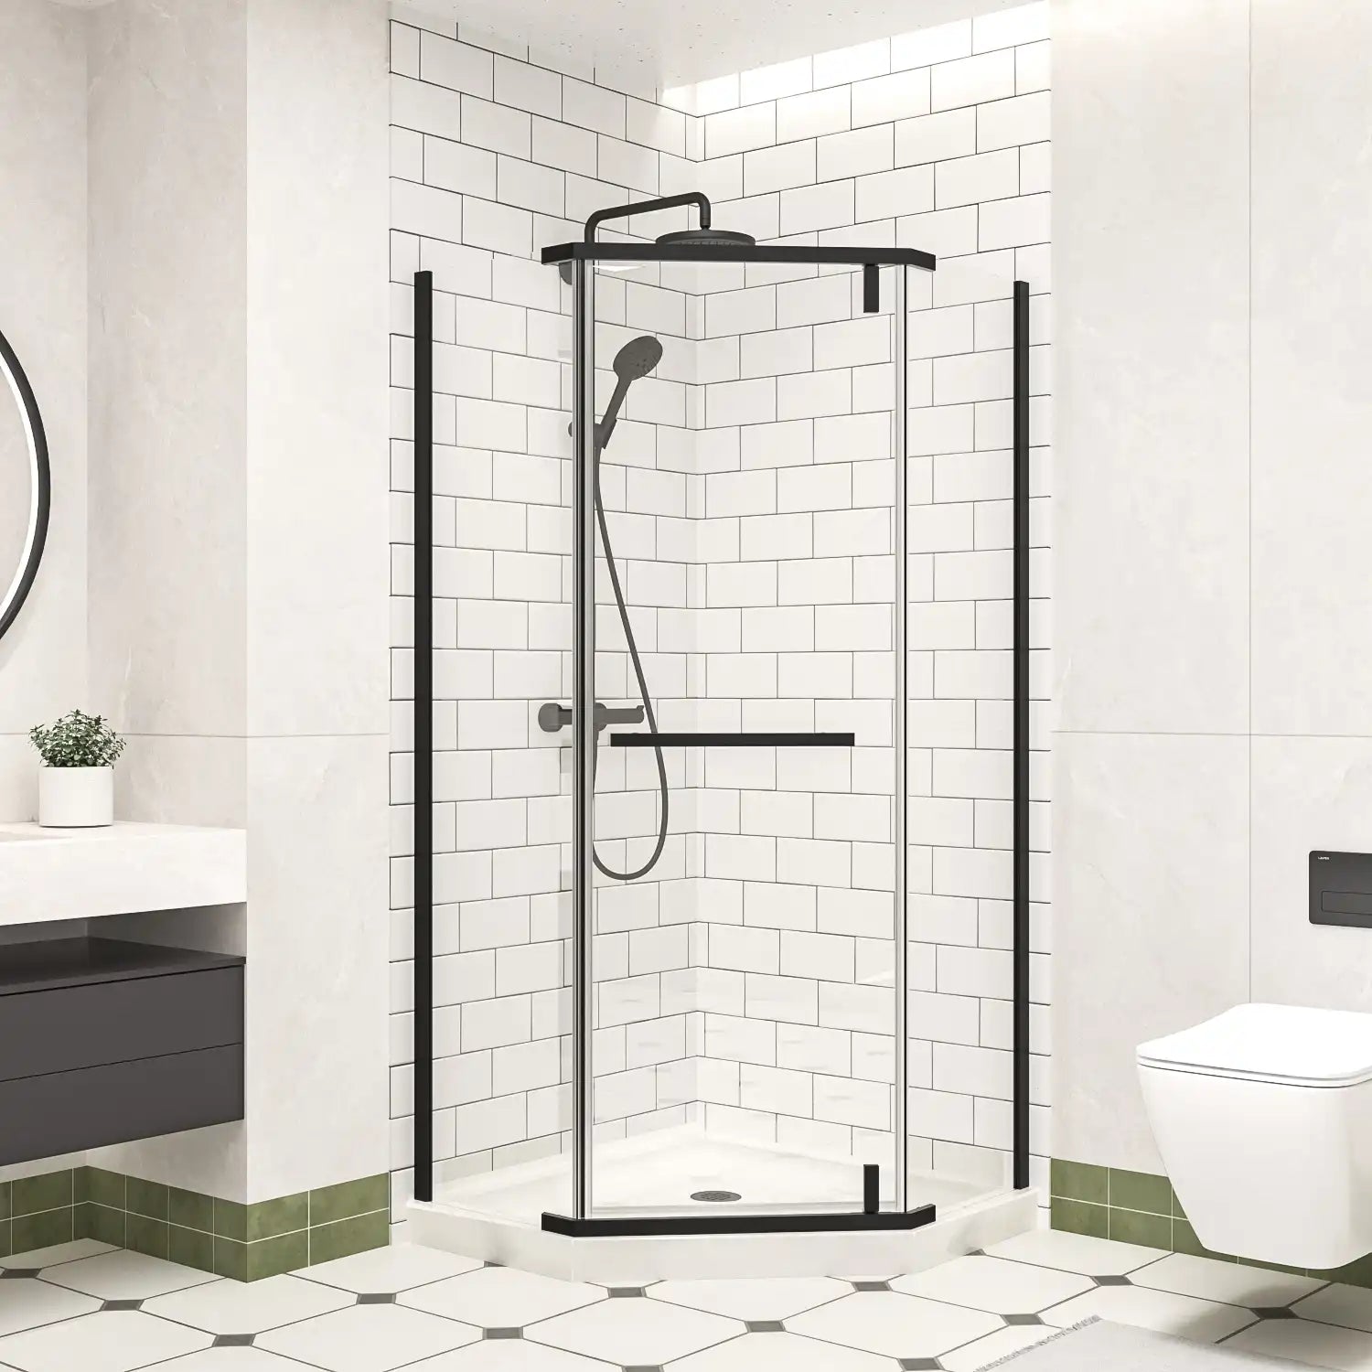
Frameless shower doors use minimal metal framing around the glass, creating a clean and open appearance that can make a small bathroom feel less visually crowded. Instead of relying on a full perimeter frame for support, the system typically uses thicker tempered glass together with heavy-duty hinges, brackets, or a sliding rail. Because there are fewer metal edges interrupting the view, clear frameless glass allows light and sightlines to continue through the shower area.
This open design comes with stricter installation requirements. The finished walls need to be reasonably plumb, the mounting points must be structurally secure, and the glass must be positioned precisely. Frameless doors also rely more heavily on bottom sweeps, magnetic seals, and properly directed water flow because there is no continuous metal frame around every edge to help contain splashing.

Framed Shower Doors
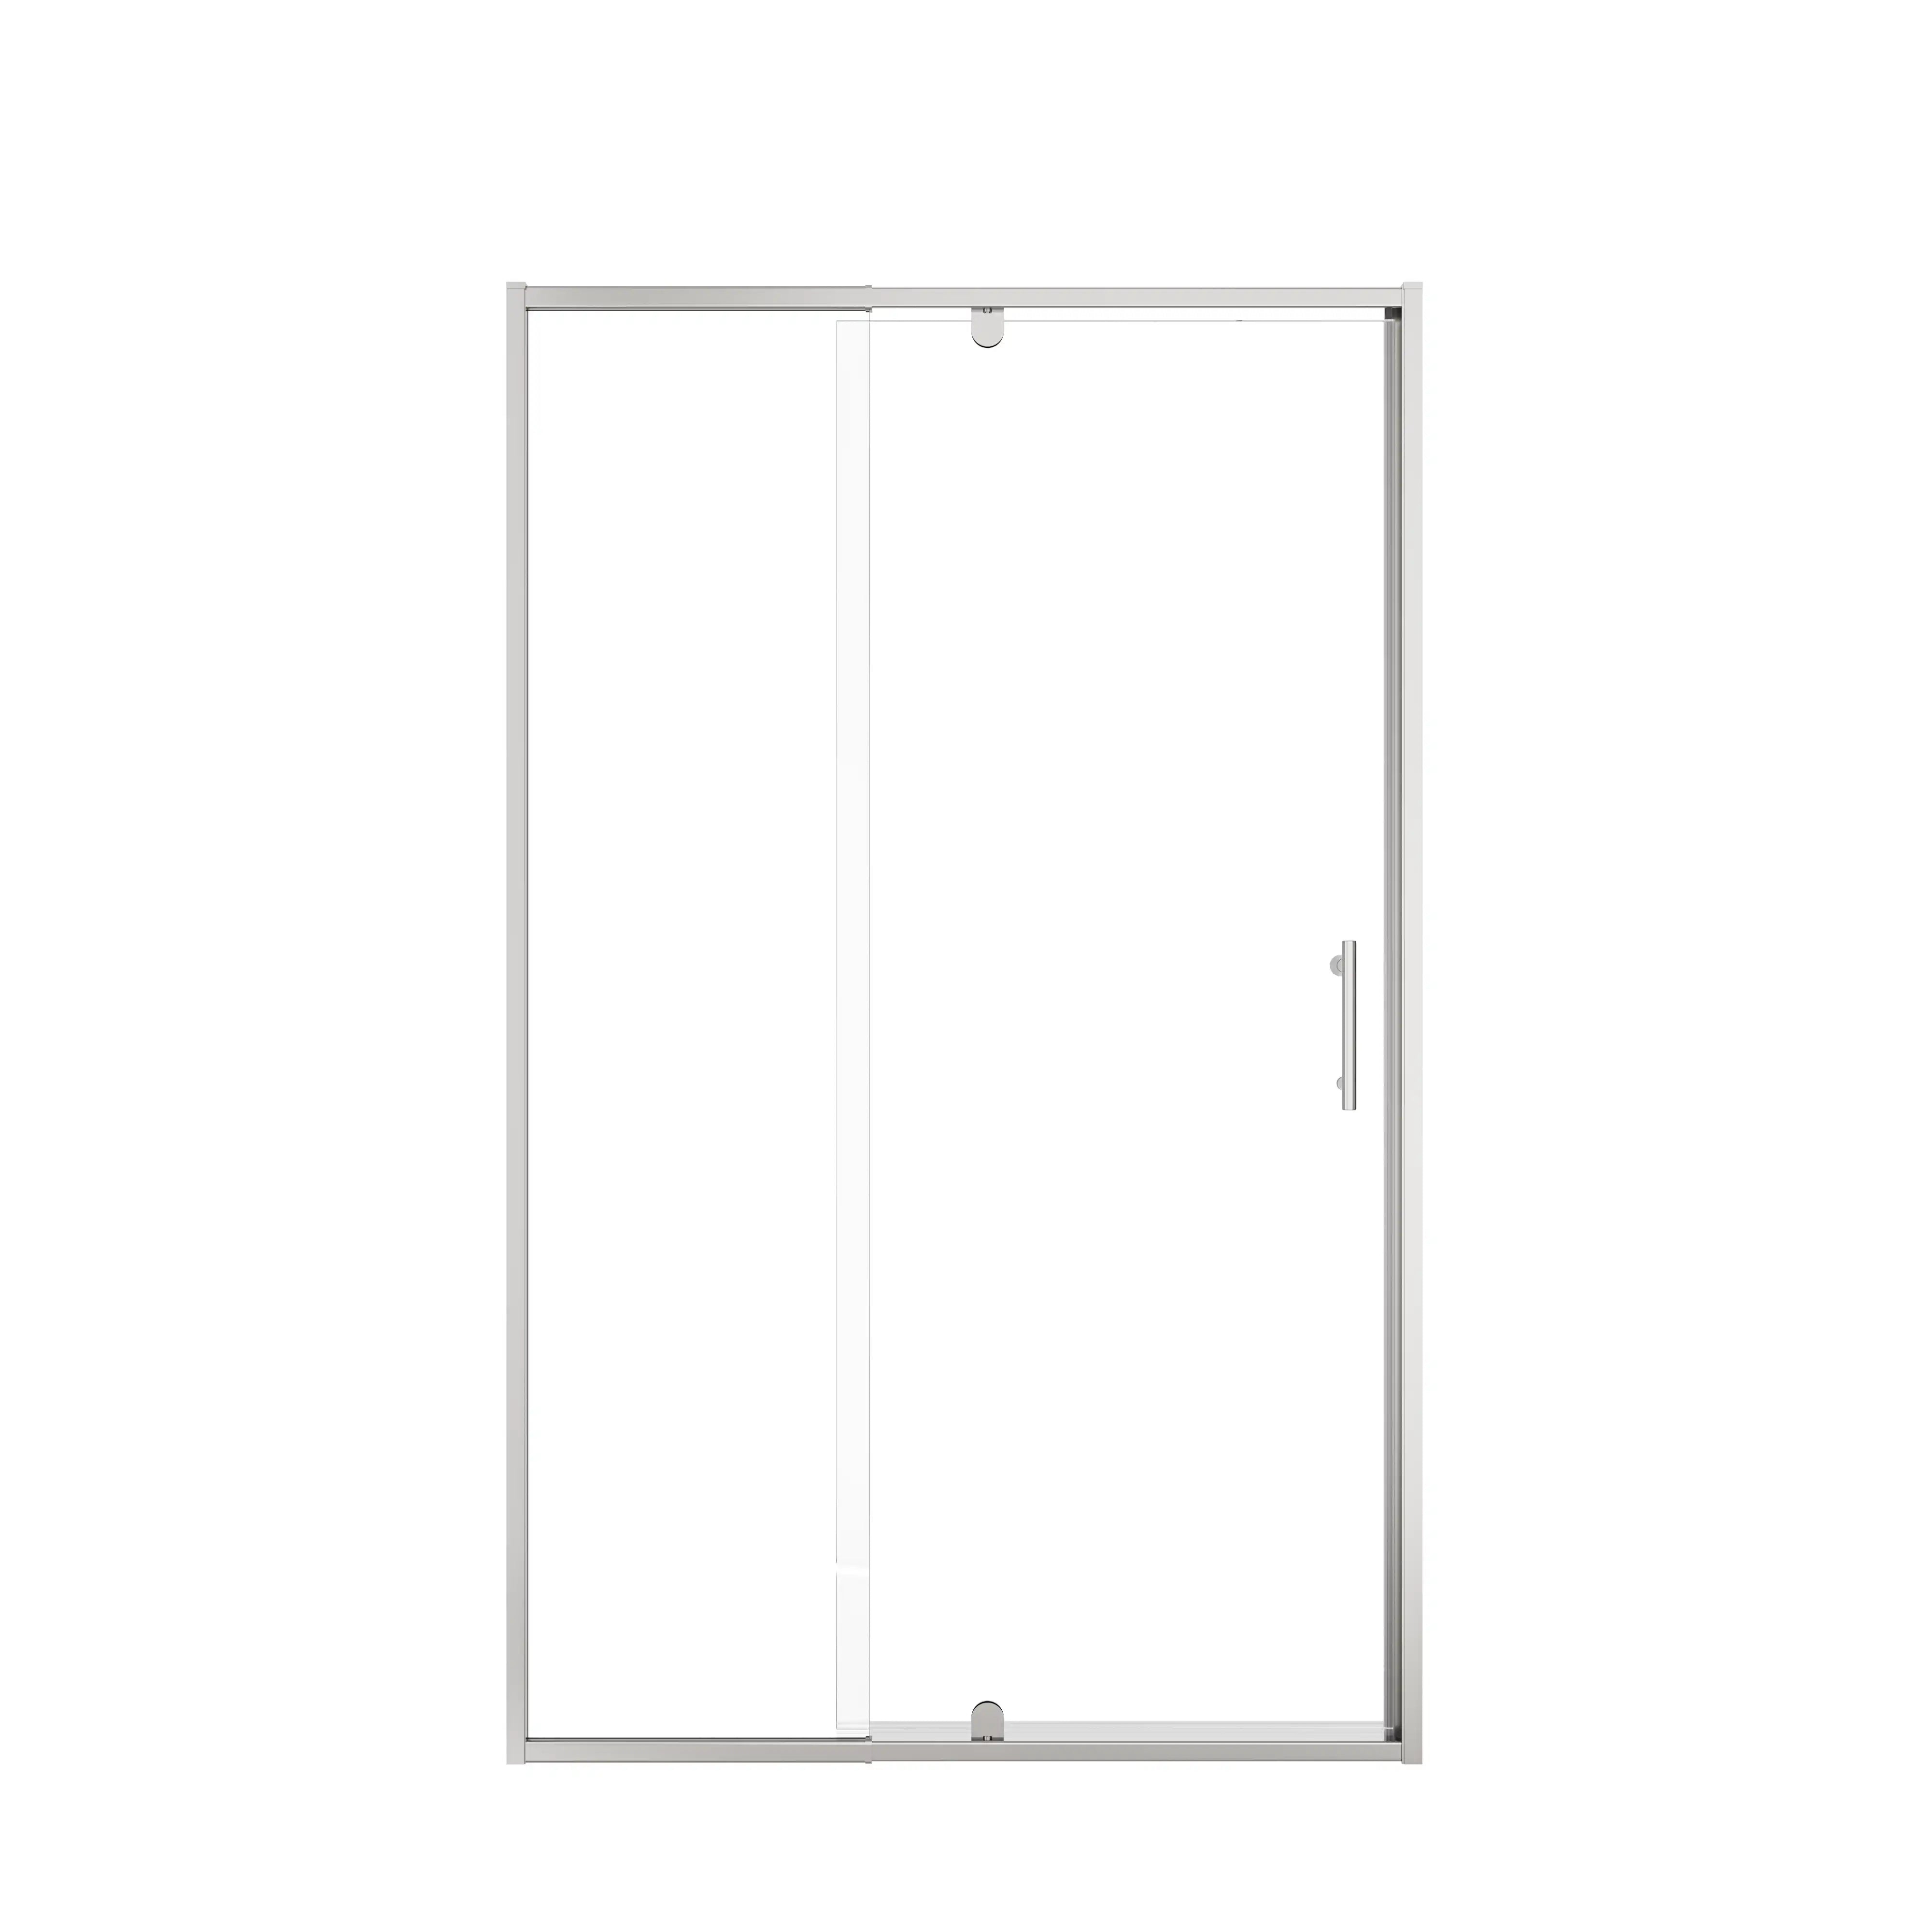
Framed shower doors use a continuous metal frame around the glass panels and along the perimeter of the enclosure. Unlike frameless designs, the frame carries much of the structural load, allowing the system to use thinner tempered glass while maintaining stability. The surrounding channels also protect exposed glass edges and help keep the panels aligned during everyday opening and closing.
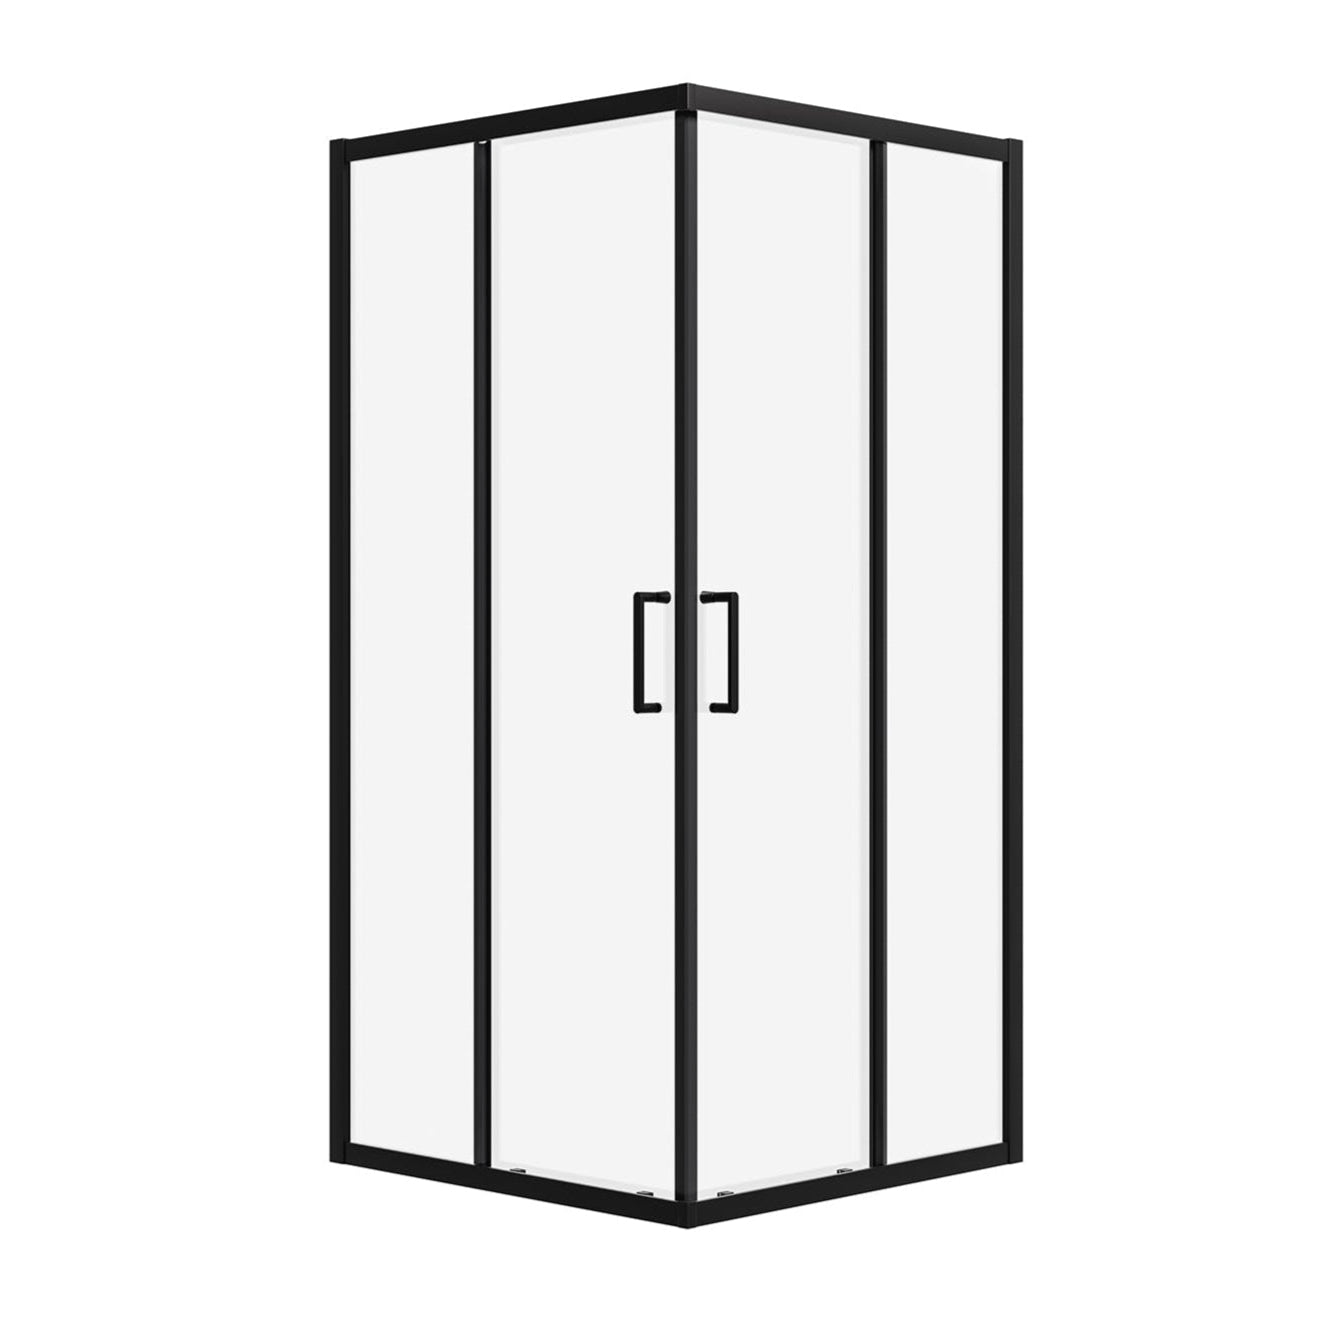
For a small bathroom, a framed sliding door can be especially practical because it combines strong water containment with zero outward swing clearance. The bottom track and vertical channels create additional barriers against splashing, which can be useful when the toilet, vanity, or finished flooring sits immediately outside the shower. The tradeoff is a more visible metal profile and additional tracks and corners that require regular cleaning.

Semi-Frameless Shower Doors
Semi-frameless shower doors combine elements of framed and frameless designs. They typically use metal tracks or channels along selected parts of the enclosure, such as the top and bottom, while leaving some vertical glass edges exposed. This reduces the amount of visible metal compared with a fully framed door while still giving the glass additional structural support and guidance.
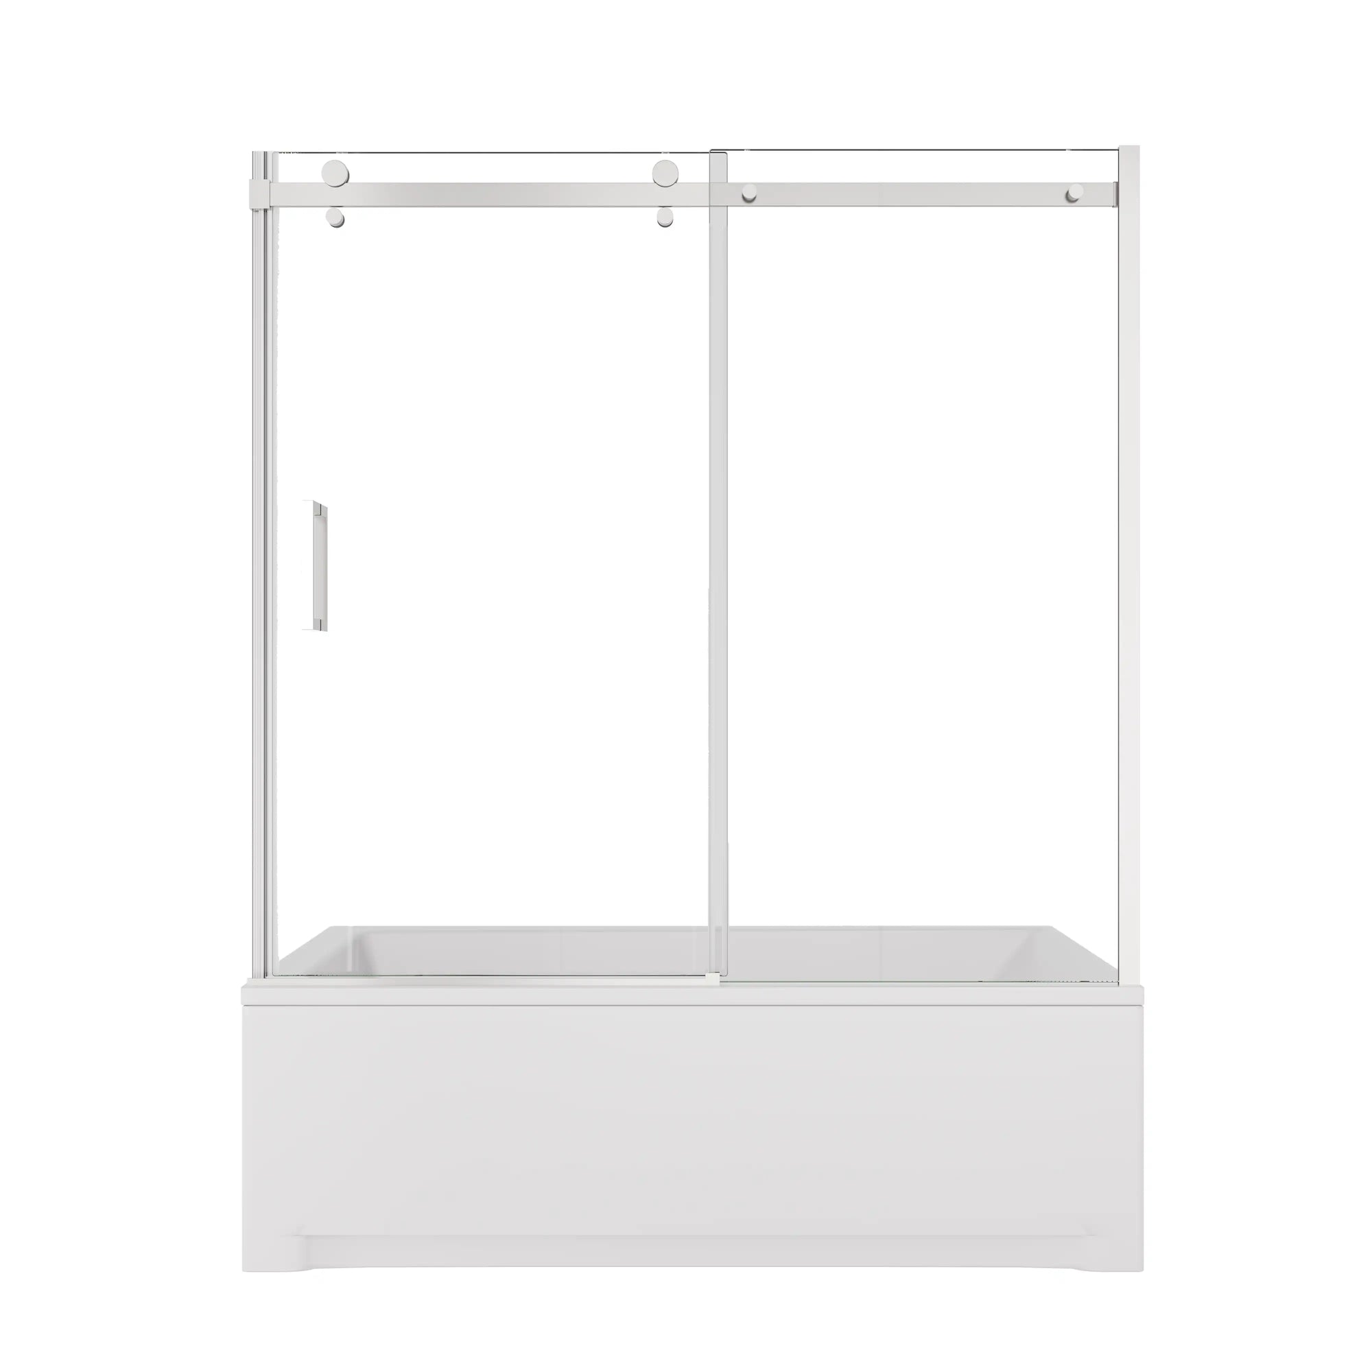
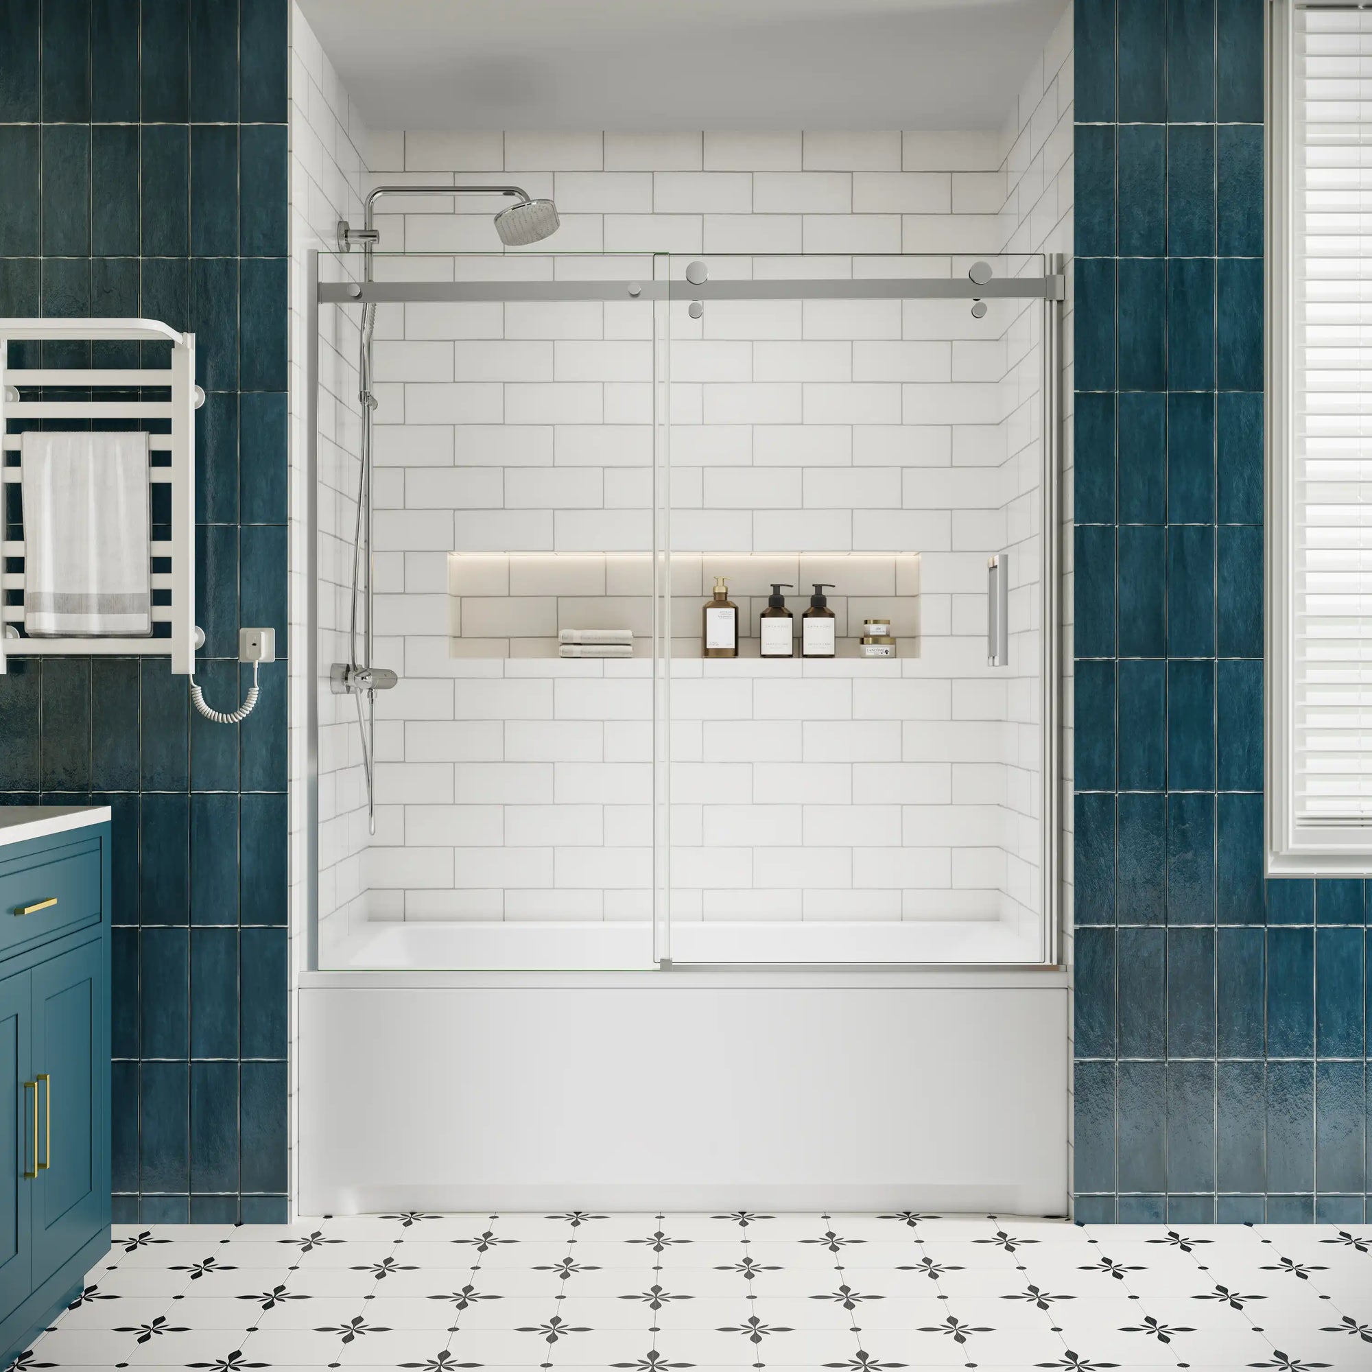
For a small bathroom, semi-frameless designs can provide a useful balance between an open appearance and practical water control. A semi-frameless sliding configuration requires no outward swing clearance, while the bottom track helps contain runoff inside the shower. The exposed glass edges also create cleaner sightlines than a full perimeter frame, helping a compact bathroom feel less visually divided.
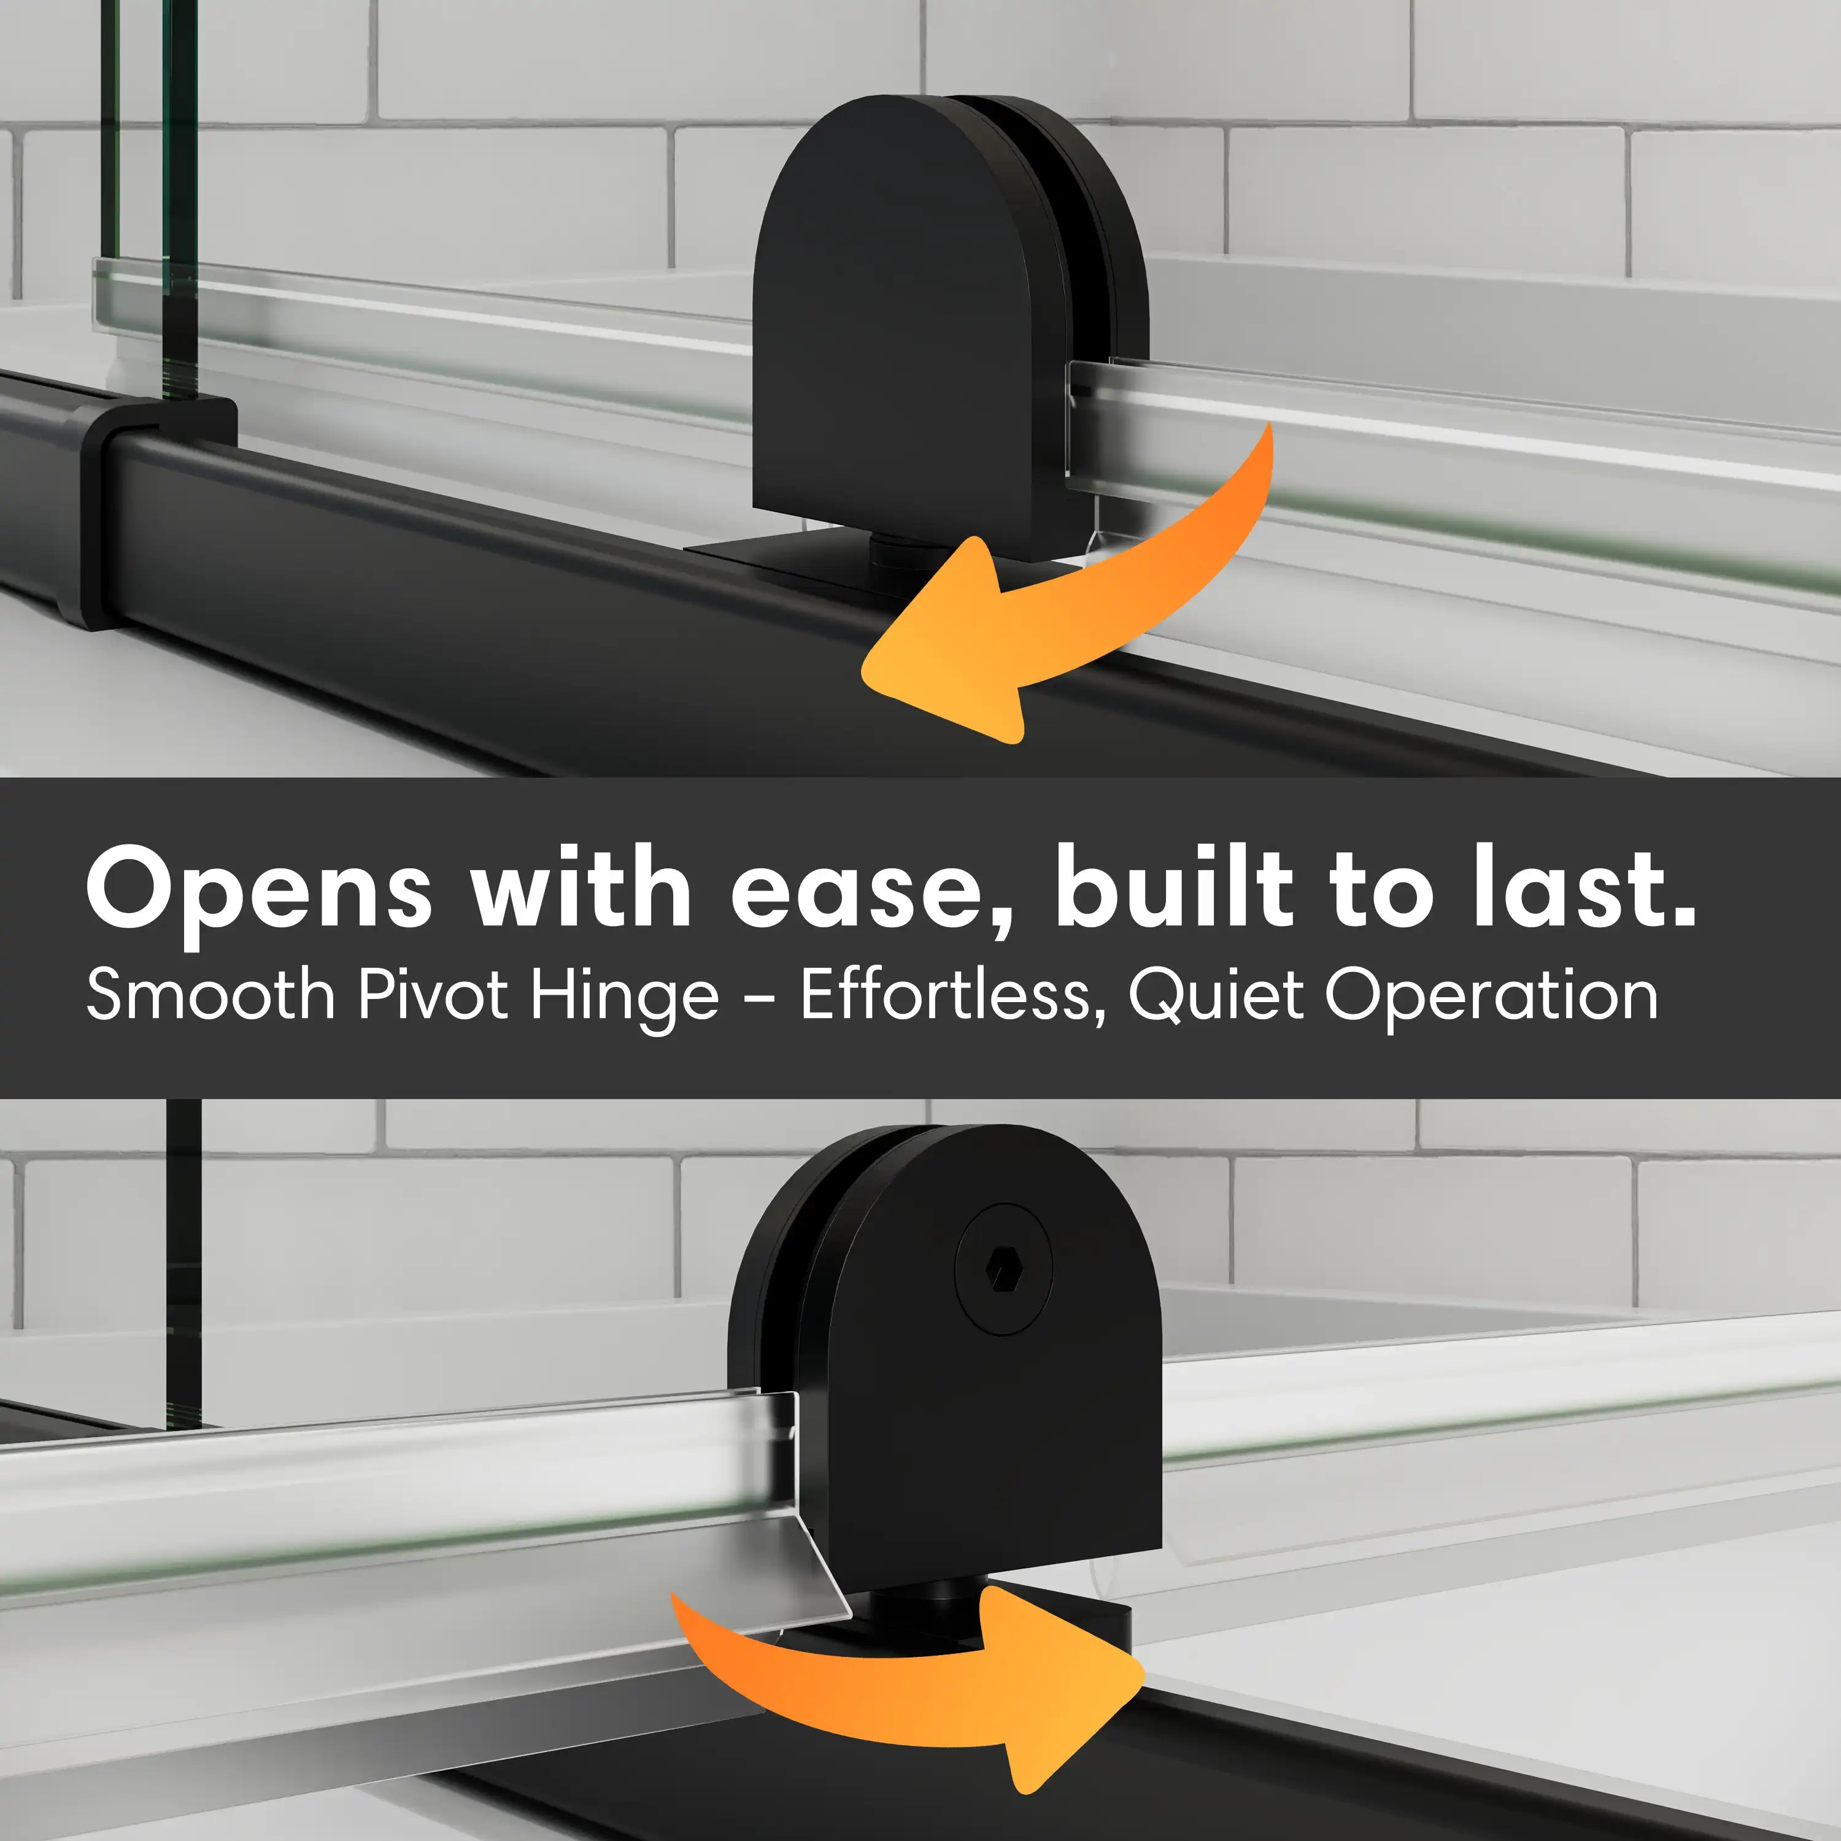
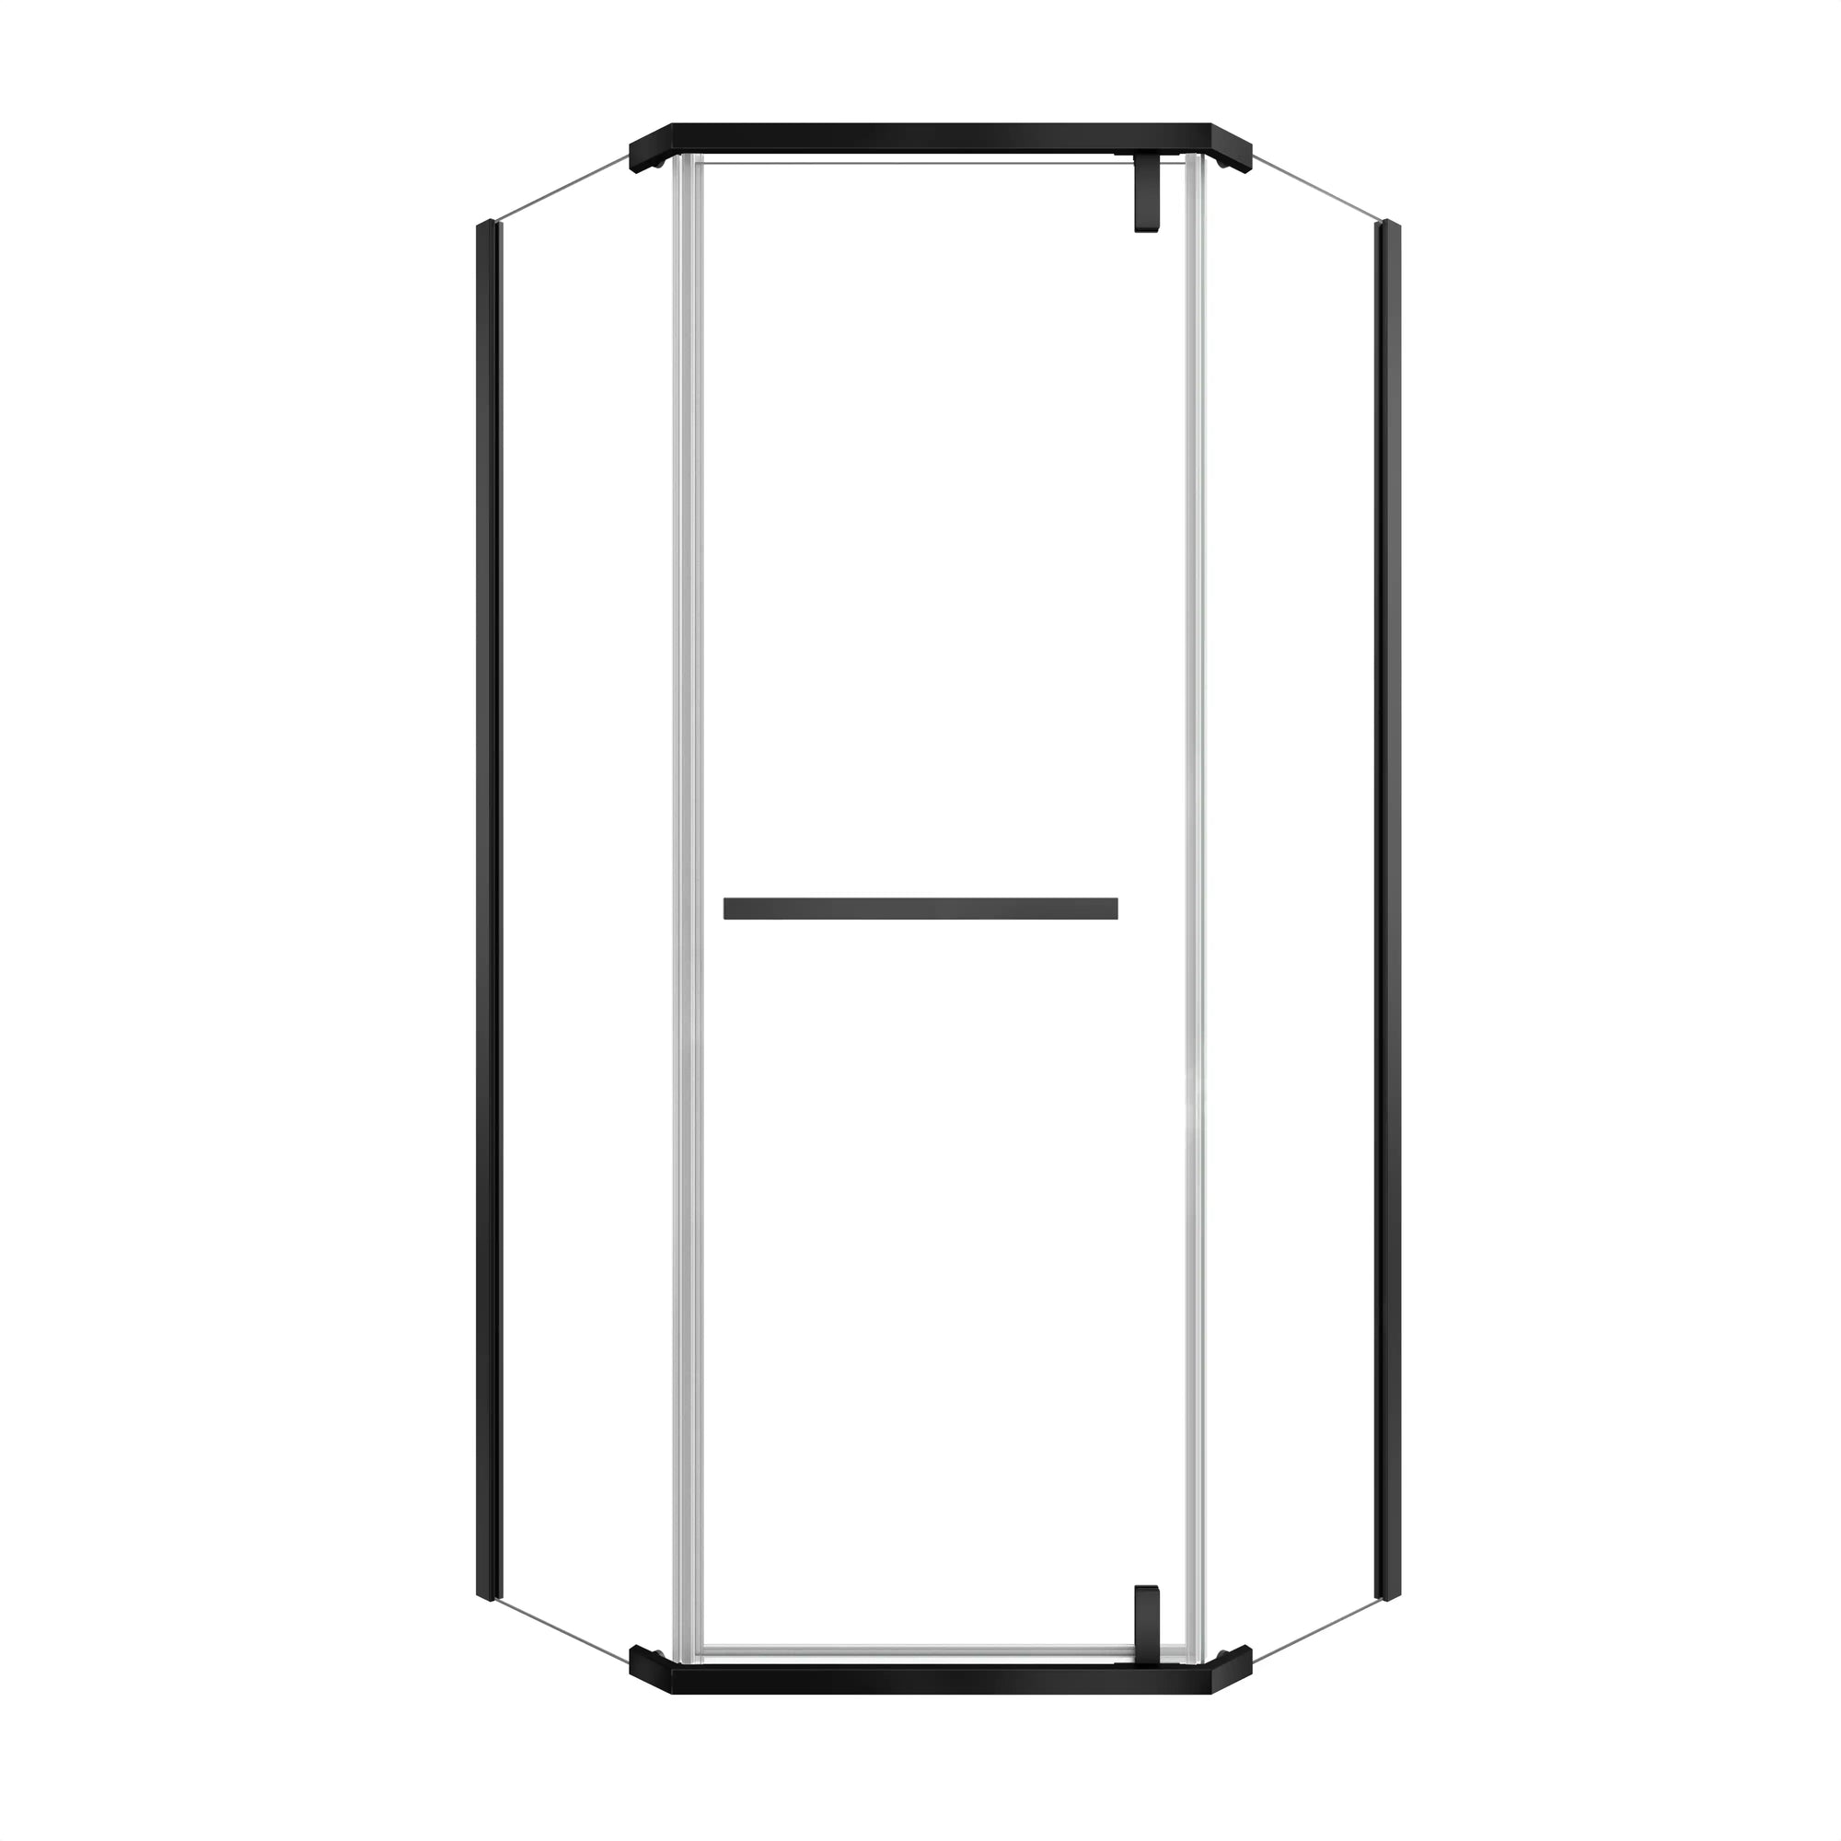
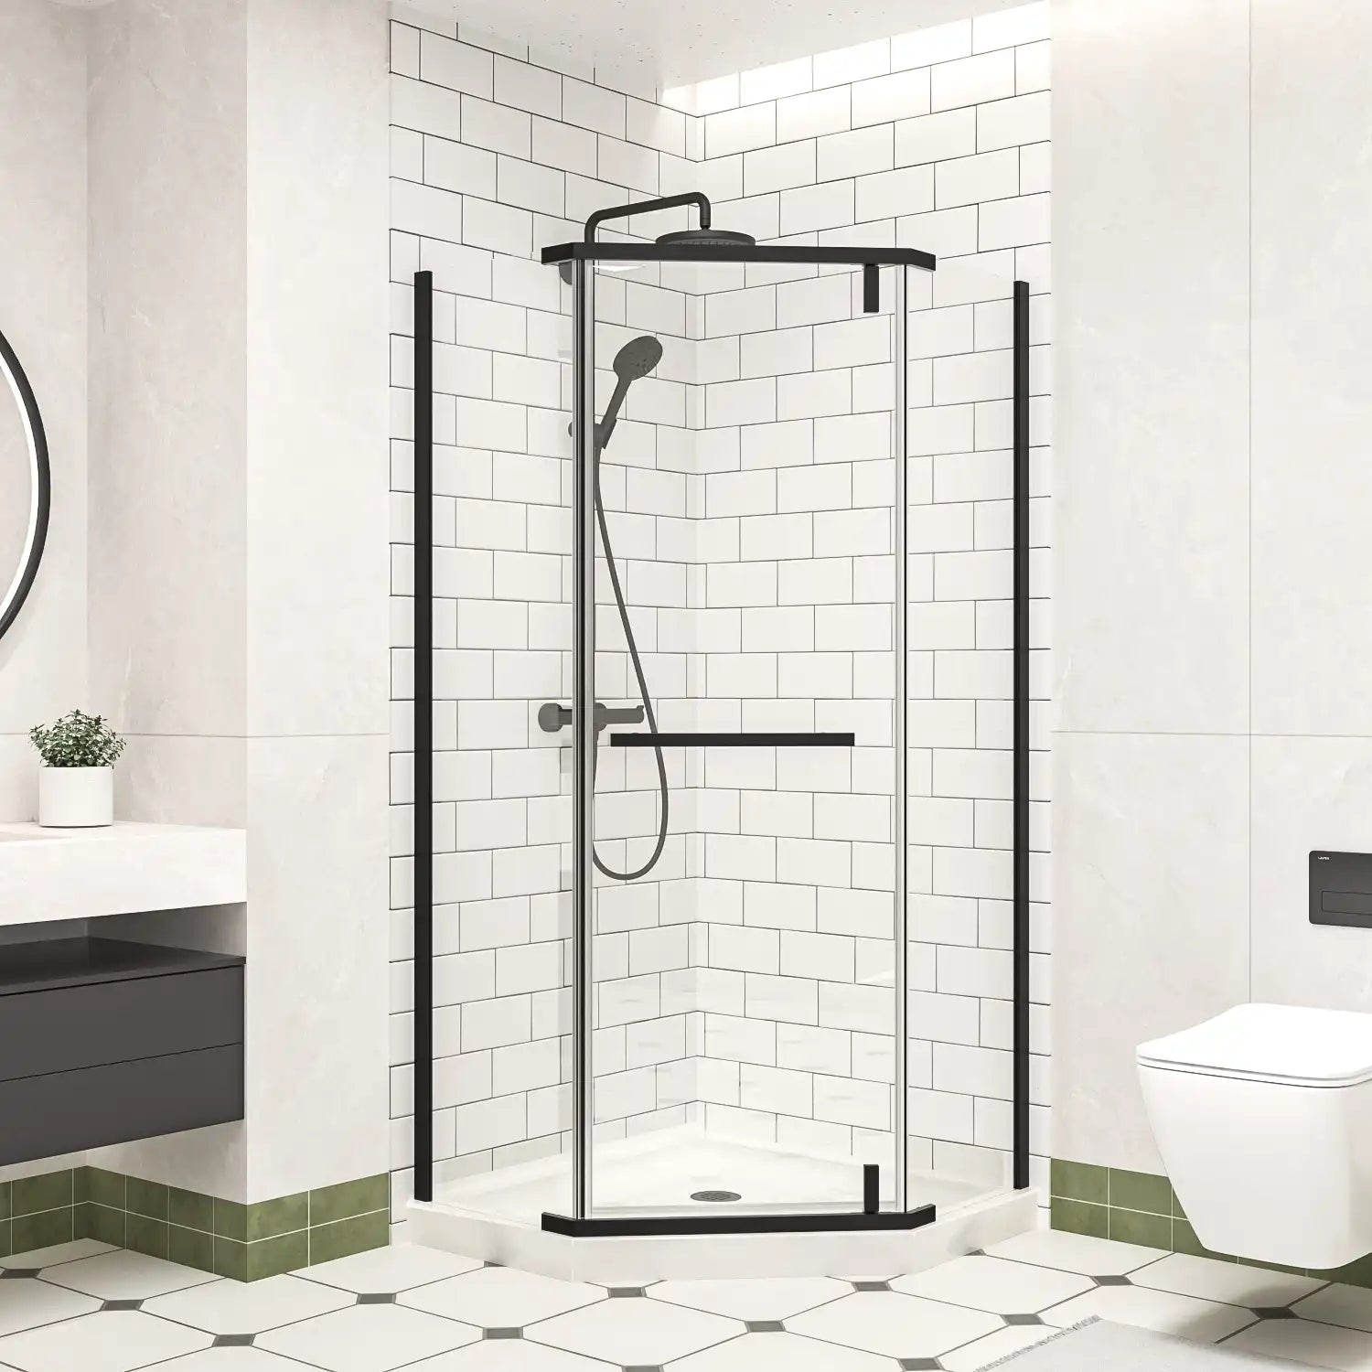
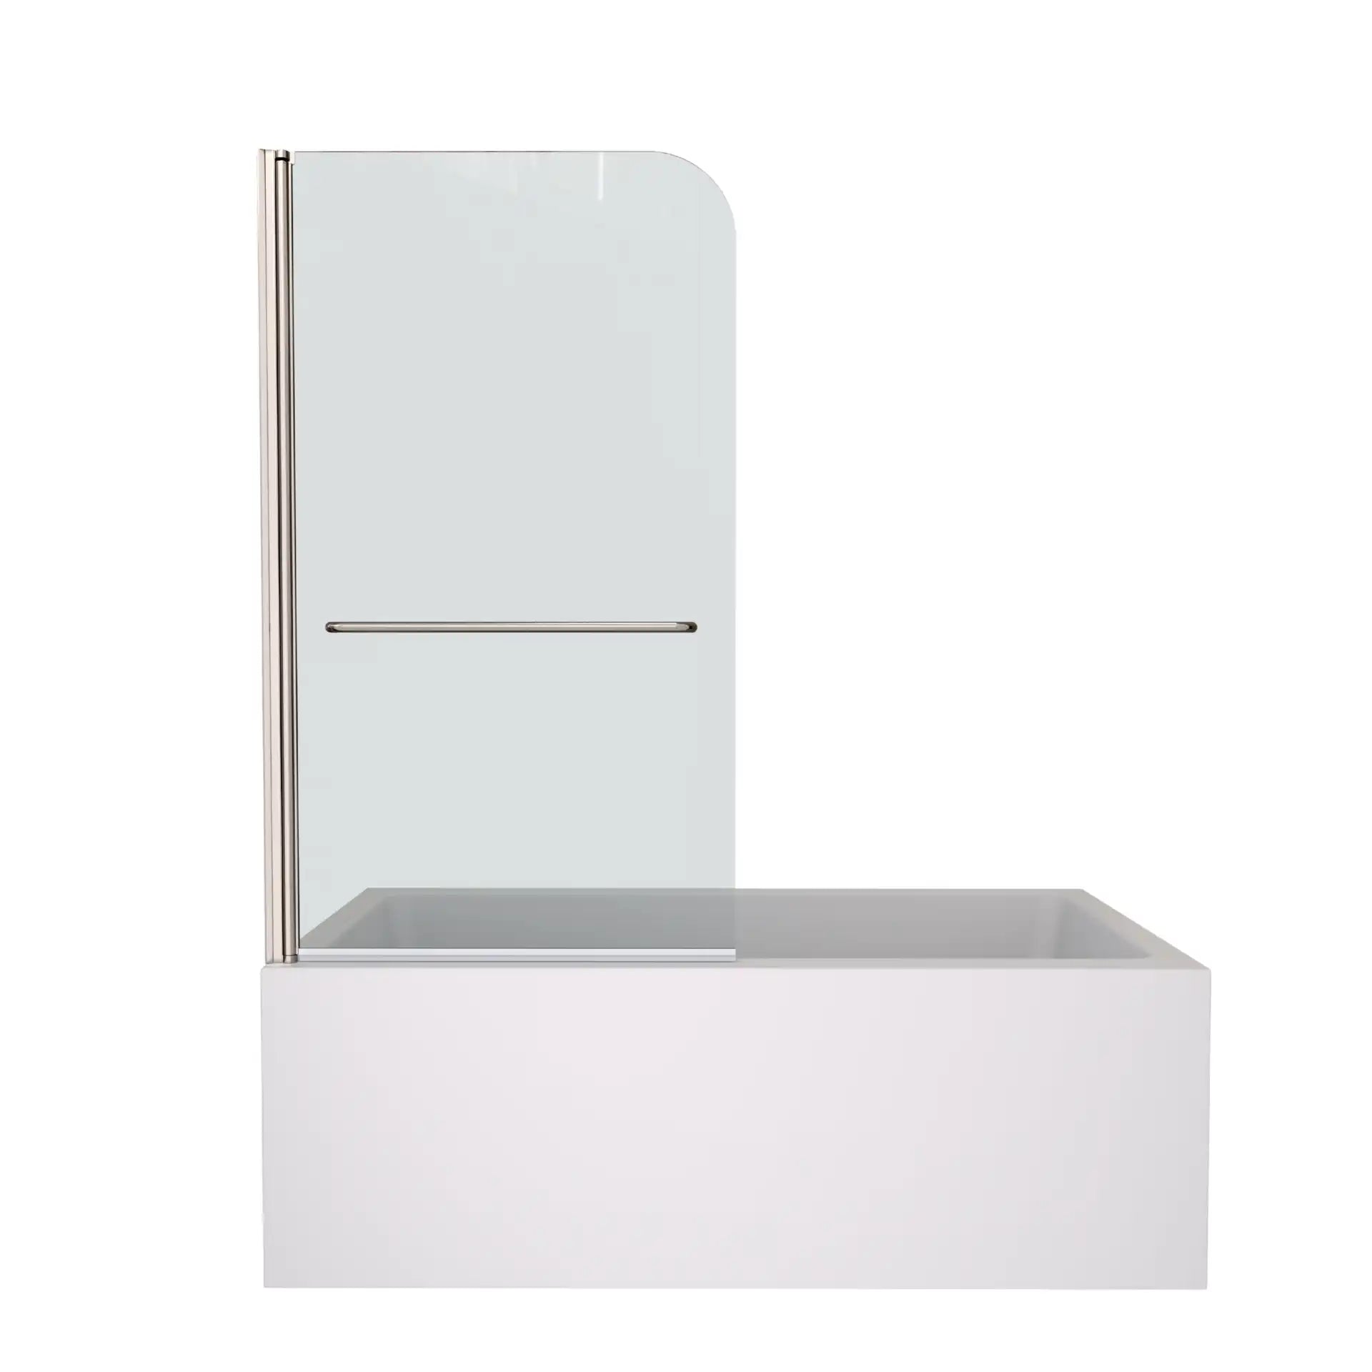
Next comes the movement style. A pivot door functions like a standard bedroom door by using wall-mounted hinges to swing outward into the room. A bypass door uses two overlapping glass panels that slide smoothly back and forth on a metal track.
| Specification / Metric | Value | Practical Meaning for Installation |
|---|---|---|
| Minimum door width | 22 inches | Narrowest allowable entry dimension for building access |
| Standard door height | 72 to 79 inches | Standard vertical height to match ceiling and showerhead clearance |
| Hinged clearance buffer | Panel width + 4 inches | Minimum floor clearance required to swing open without obstruction |
| Wall plumb tolerance | 1/4 inch over 36 inches | Maximum allowable wall slope before alignment failure occurs |
| Hinge screw torque | 20–50 inch-pounds | Required tightening range on frameless glass hinges to prevent slipping |
| Glass thickness | 1/4 inch (6mm) | Common tempered glass panel profile for residential doors |
| Hardware alloy | 304 Stainless Steel | Corrosion-resistant material grade for brackets and handles |
| Safety specification | ANSI-certified | Standard certification requirement for impact-safe tempered glass |
| Narrow width bracket | 21–30 inches | Entry-level sizing category designed for compact openings |
| Cost baseline | $270 to over $2,000 | Expected retail price range based on hardware, glass, and framing |
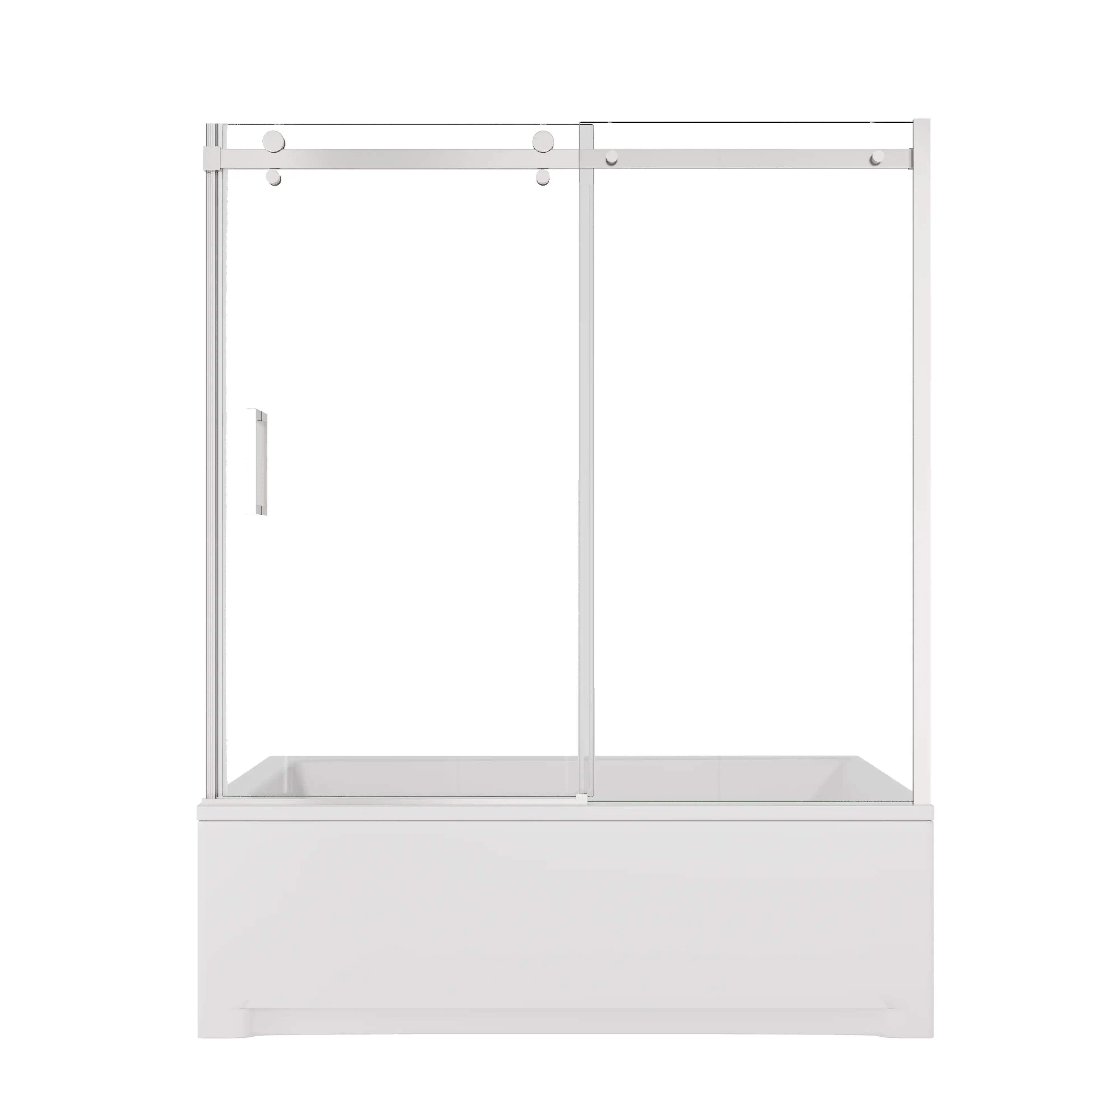
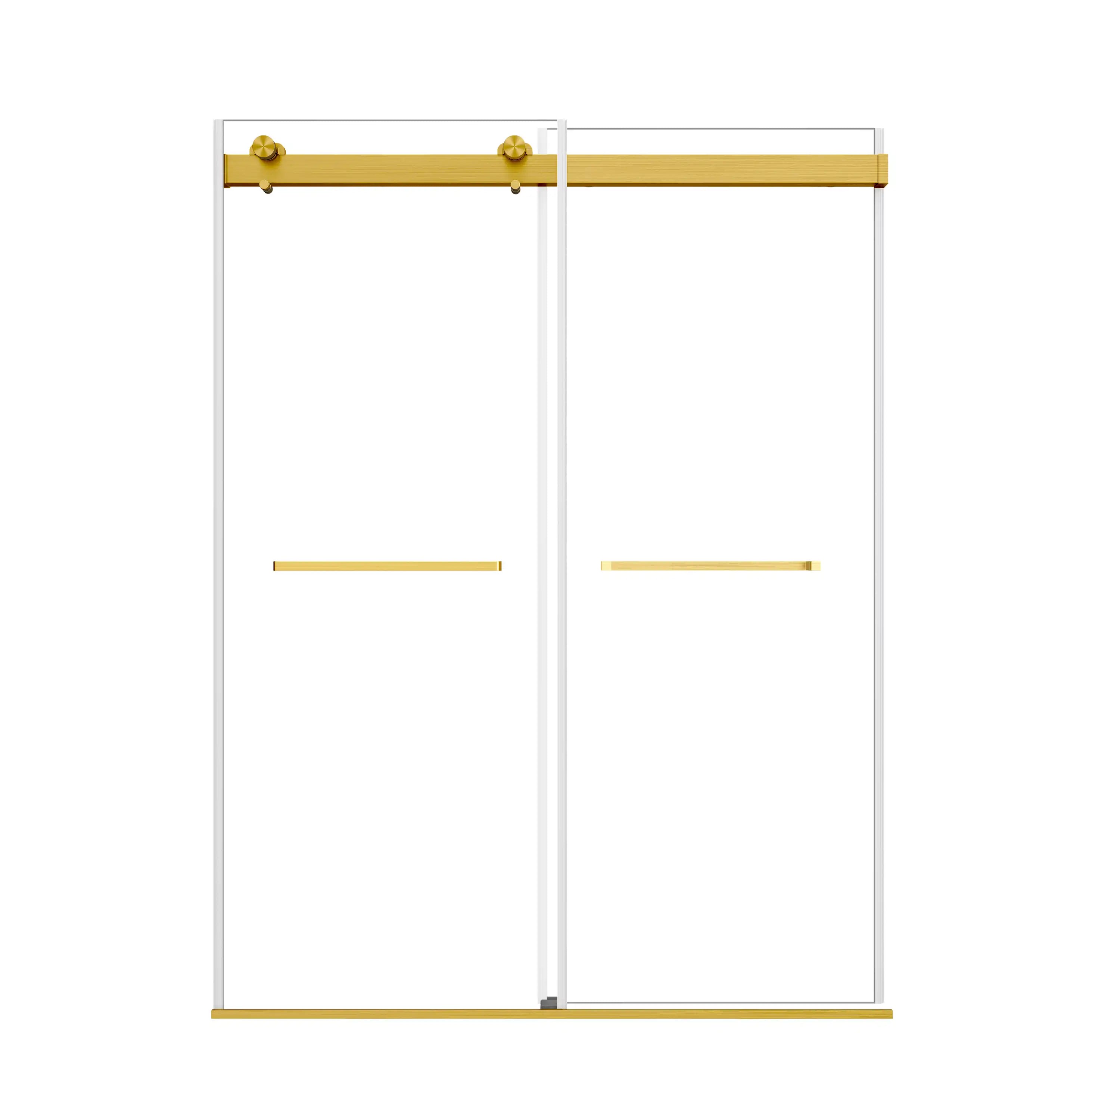
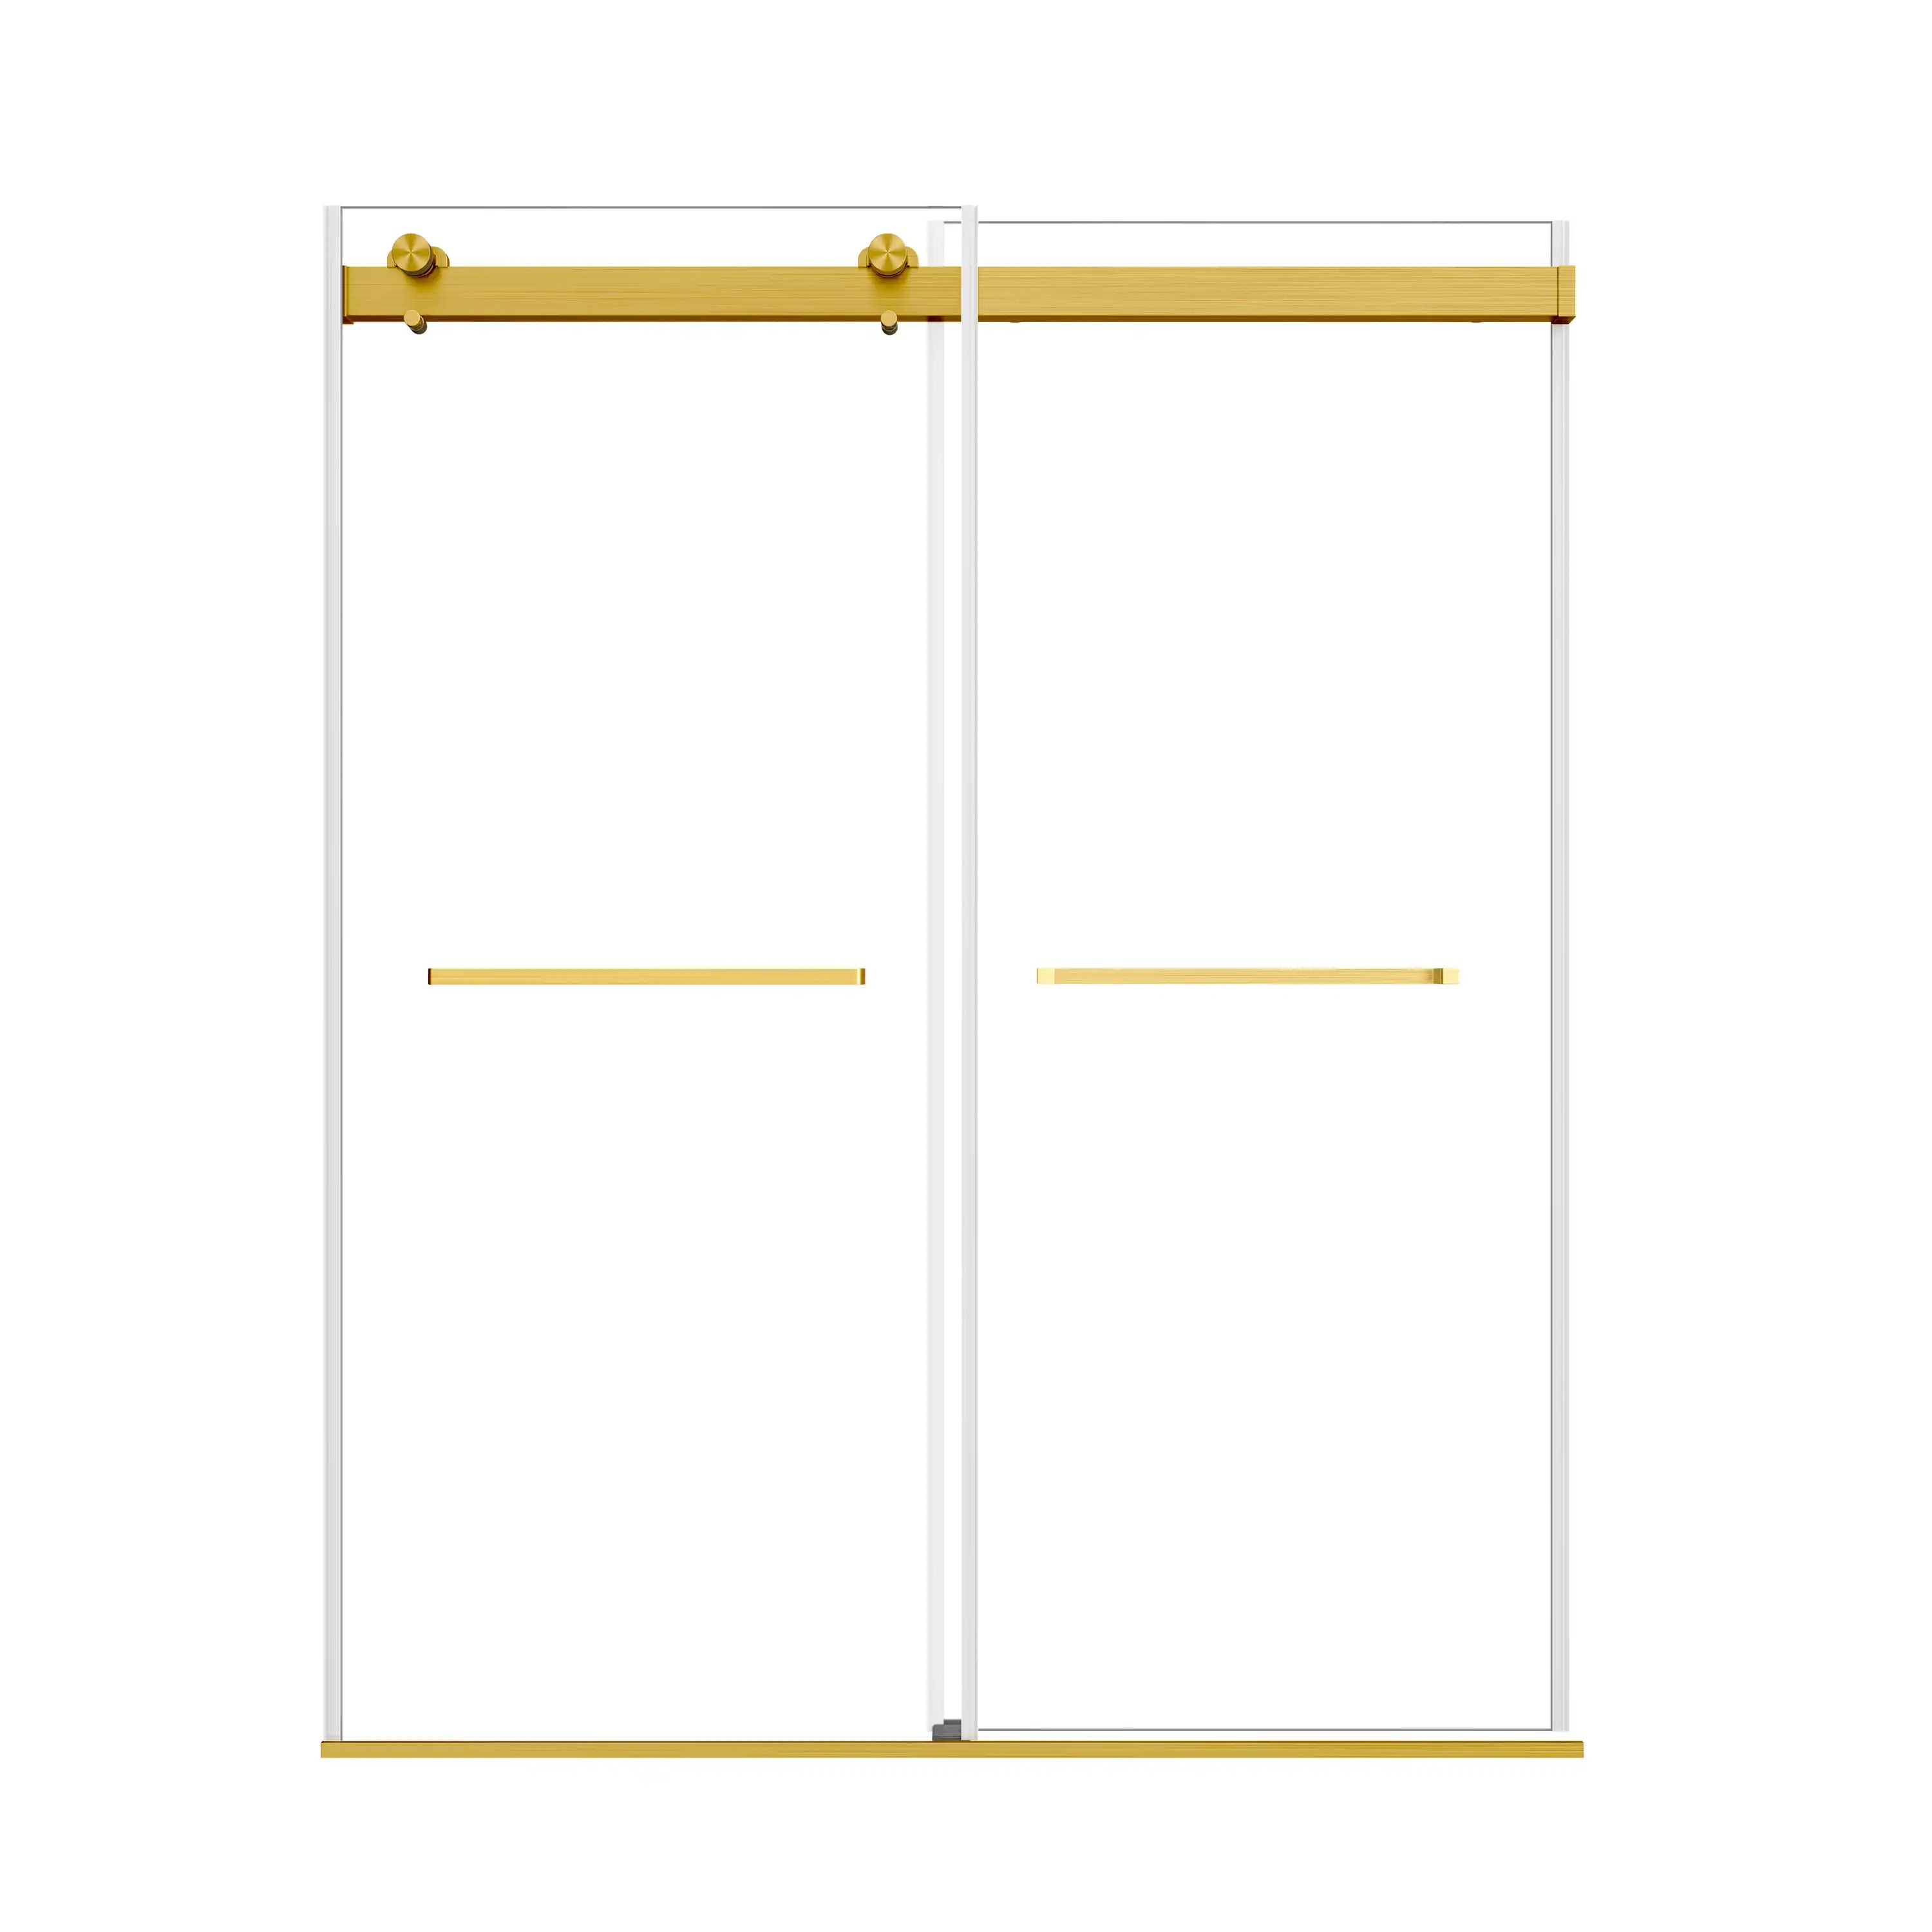
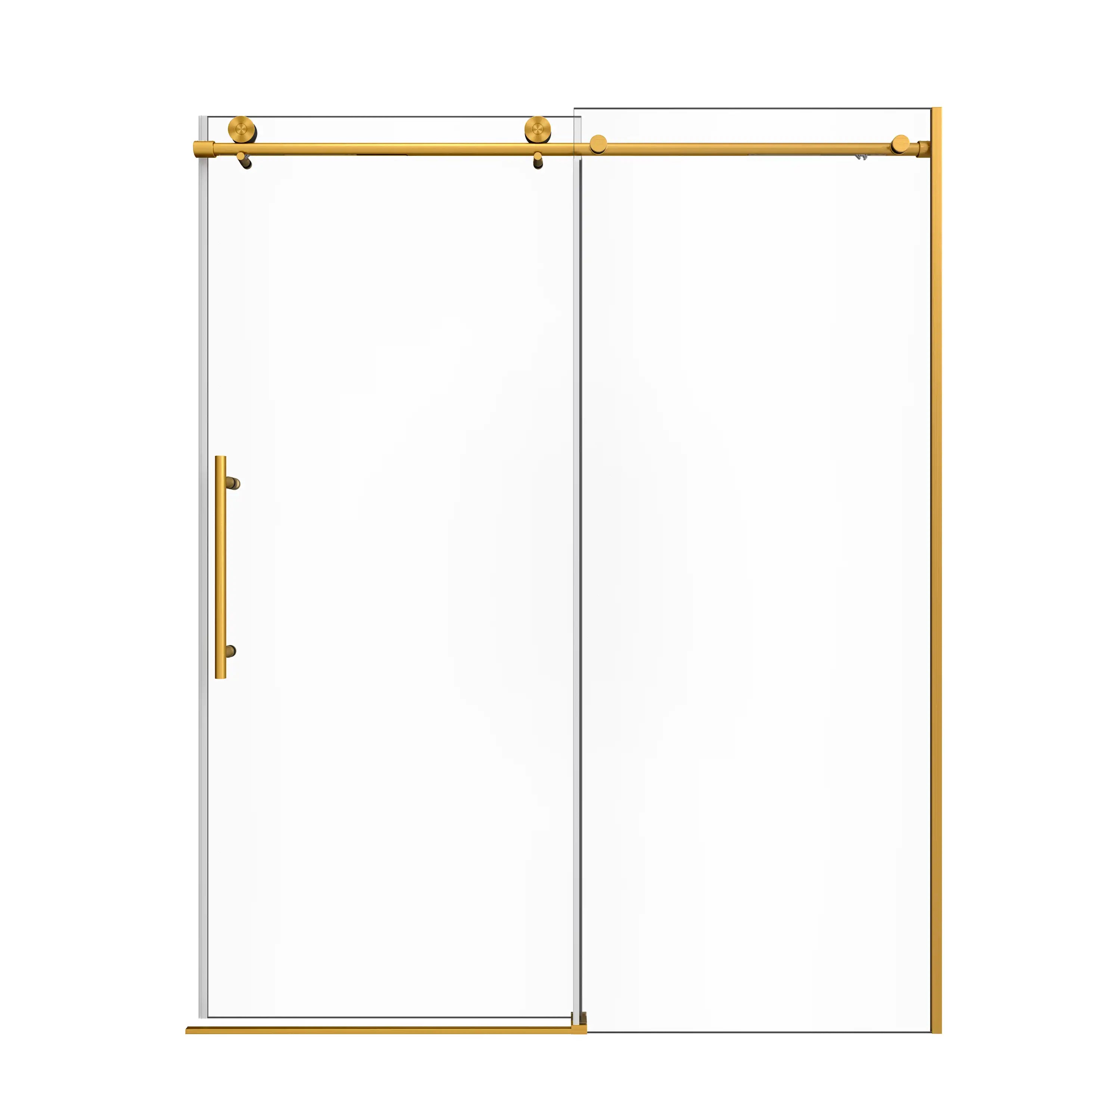
When square footage is tight, you must determine whether a sliding, pivot, or frameless shower door works best. Are sliding shower doors better for small bathrooms? In almost every tight layout, yes. Sliding doors require zero external clearance because the panels stay entirely inside the footprint of the curb. You can put a sliding door right next to a toilet or vanity without worrying about broken glass. Pivot doors need an empty arc of open floor to function. If you force a swinging door into a cramped layout, you will end up pinned between the glass edge and the sink just trying to reach your towel.
How Much Space Do You Need? (Clearances & Layouts)
The biggest constraint in small bathroom design is empty clearance space. Clearance is the unobstructed zone a door needs to open without hitting walls, towel racks, or people. Check the location of your toilet and vanity before buying hardware.
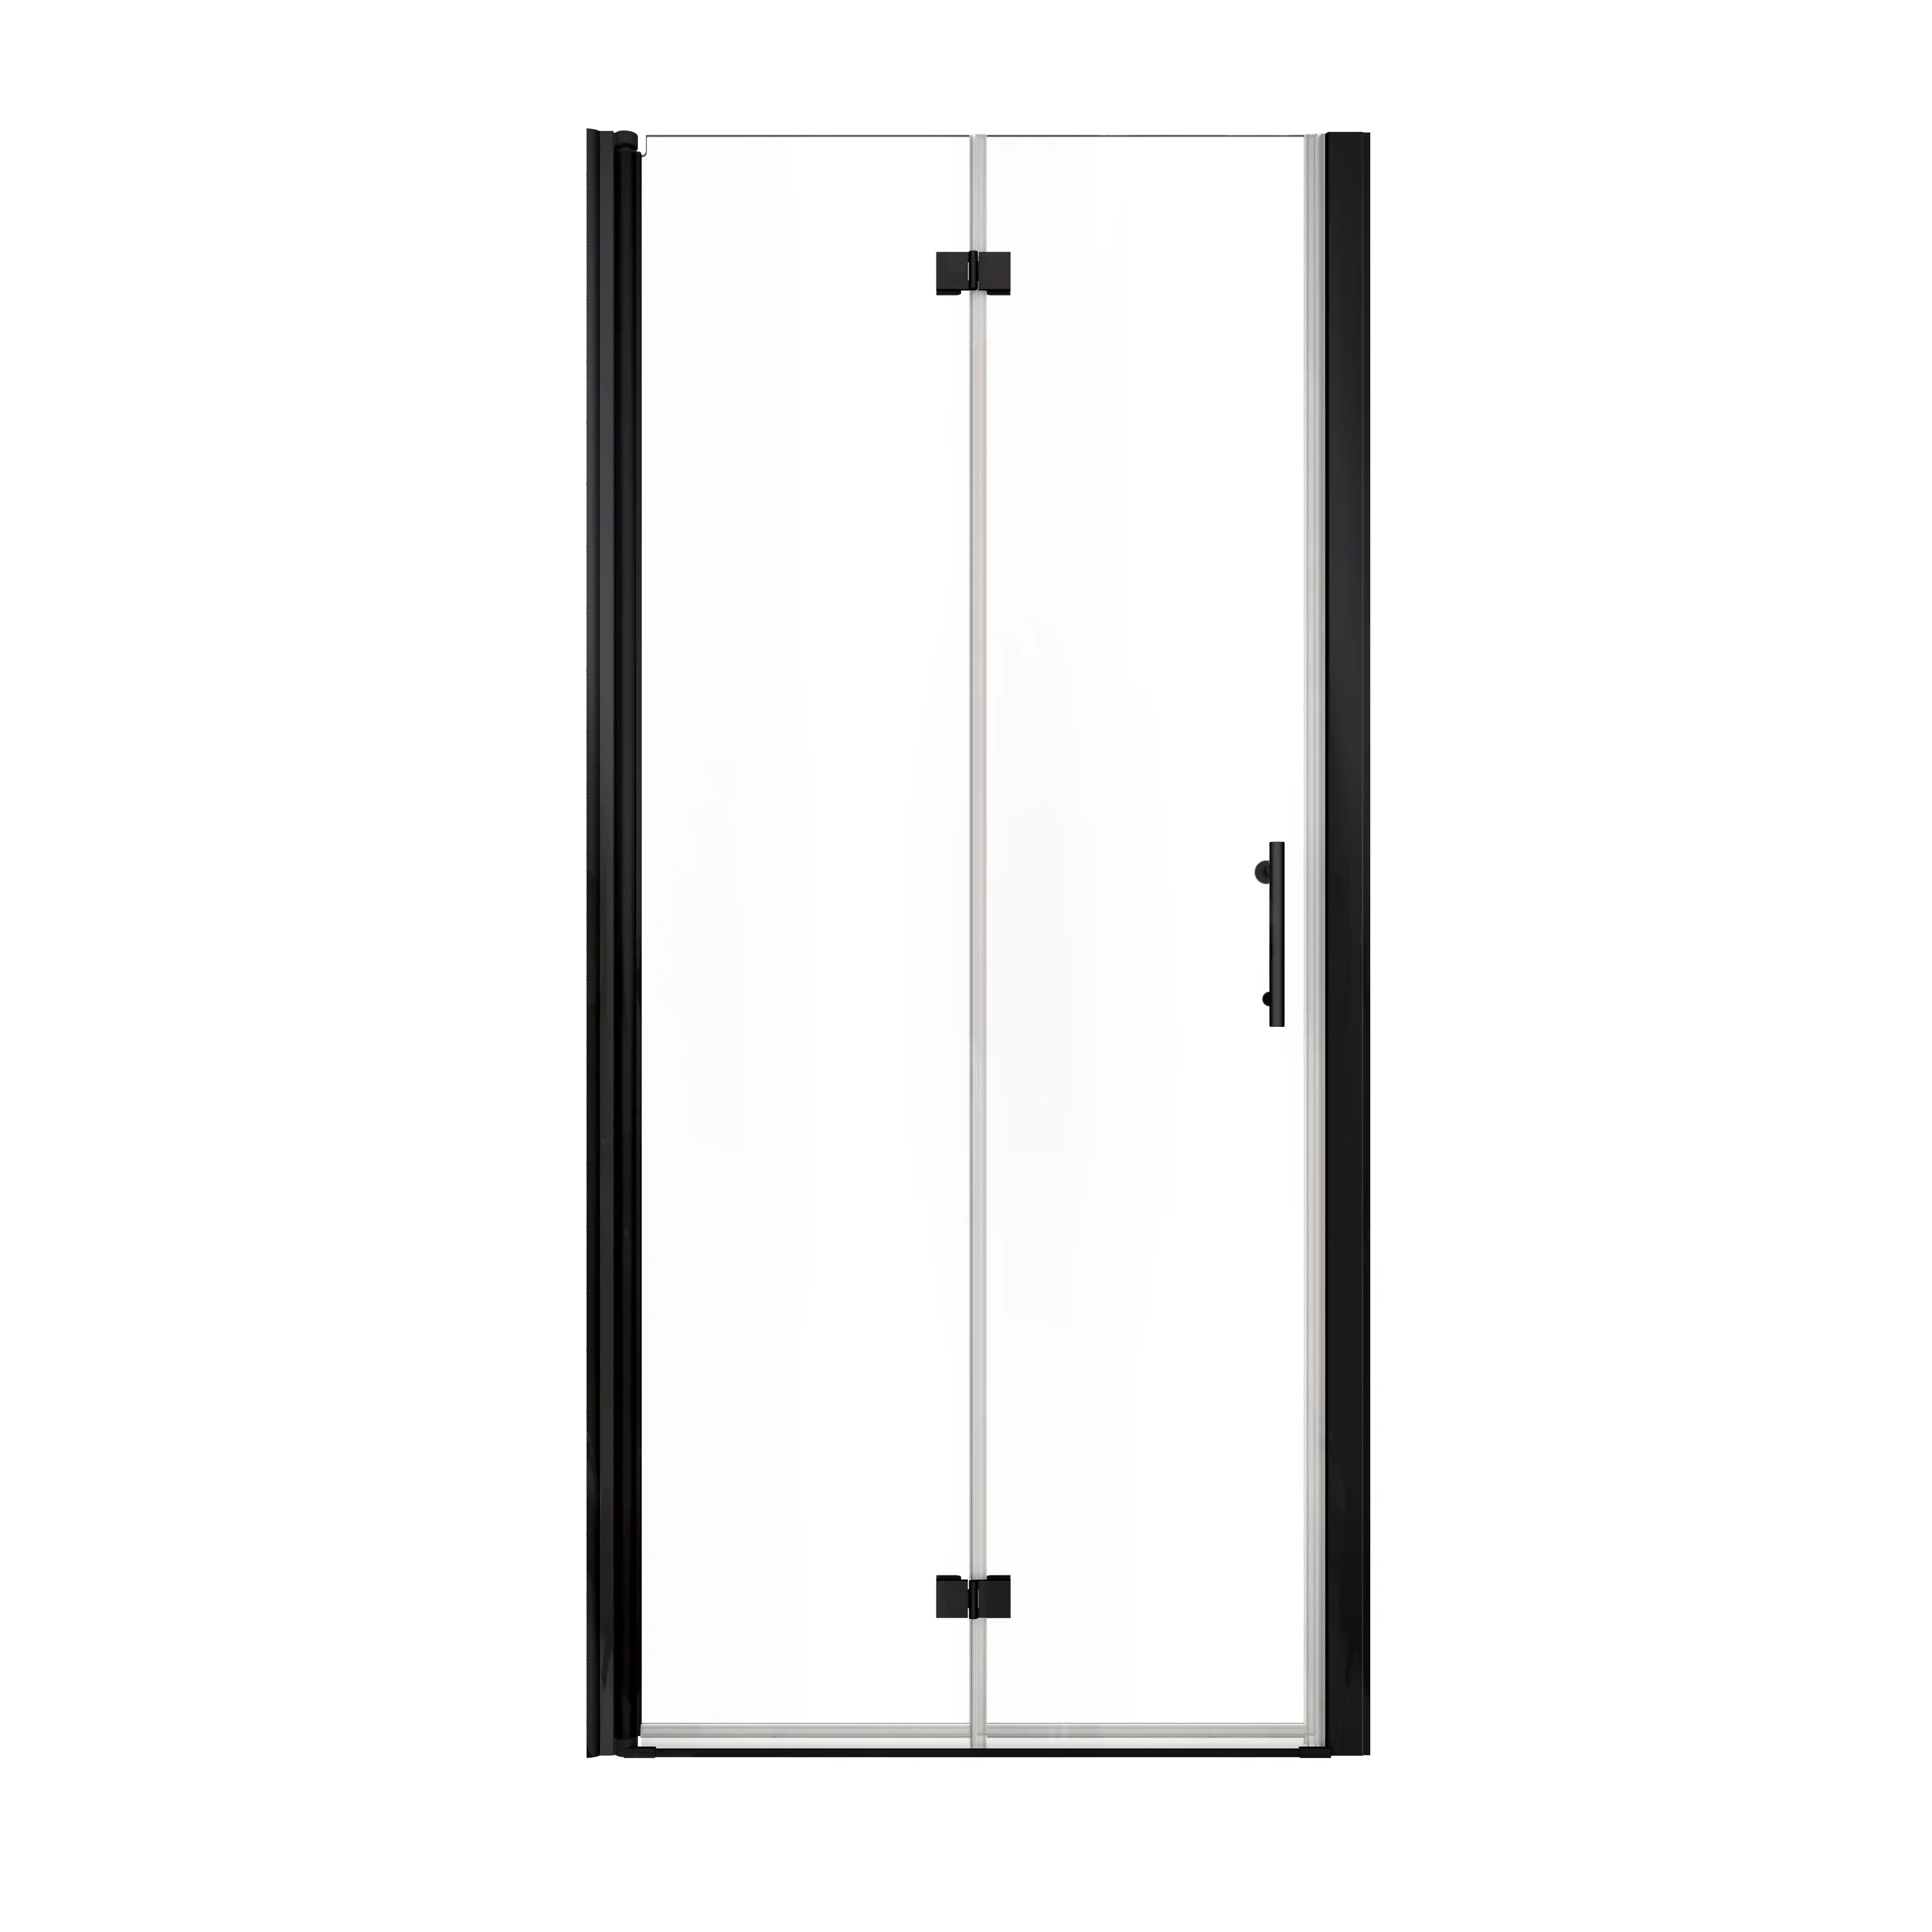
If you choose a swinging door, measure surrounding fixtures carefully. The minimum clearance for hinged shower doors is the panel width + 4 inches. A 26-inch wide pivot door requires 30 inches of unobstructed floor space in front of the shower curb. That extra four-inch margin gives you space to stand by the handle without getting pinned against the vanity.
How do you measure a small bathroom for a shower door? Follow this sequence to prevent ordering the wrong size:
-
Step 1: Finish the Wall Before Measuring
Wait until your contractor finishes installing the cement board, the thinset mortar, and the actual wall tile. Measuring bare studs will give you the wrong numbers.
-
Step 2: Measure the Opening at Three Heights
Take a tape measure and find the distance from the left tile wall to the right tile wall. Measure across the very bottom just above the curb, across the middle at waist height, and across the top near the showerhead.
-
Step 3: Use the Smallest Measurement
Write all three numbers down. Use the smallest number of the three as your maximum opening width.
Walls are rarely plumb. If you order using the largest measurement, the rigid metal frame will not fit into the narrowest part of the opening.
What Shower Door Size Should You Choose?
Codes and human ergonomics set the physical limits for your shower entrance. Even when space is tight, you cannot make the opening dangerously small.
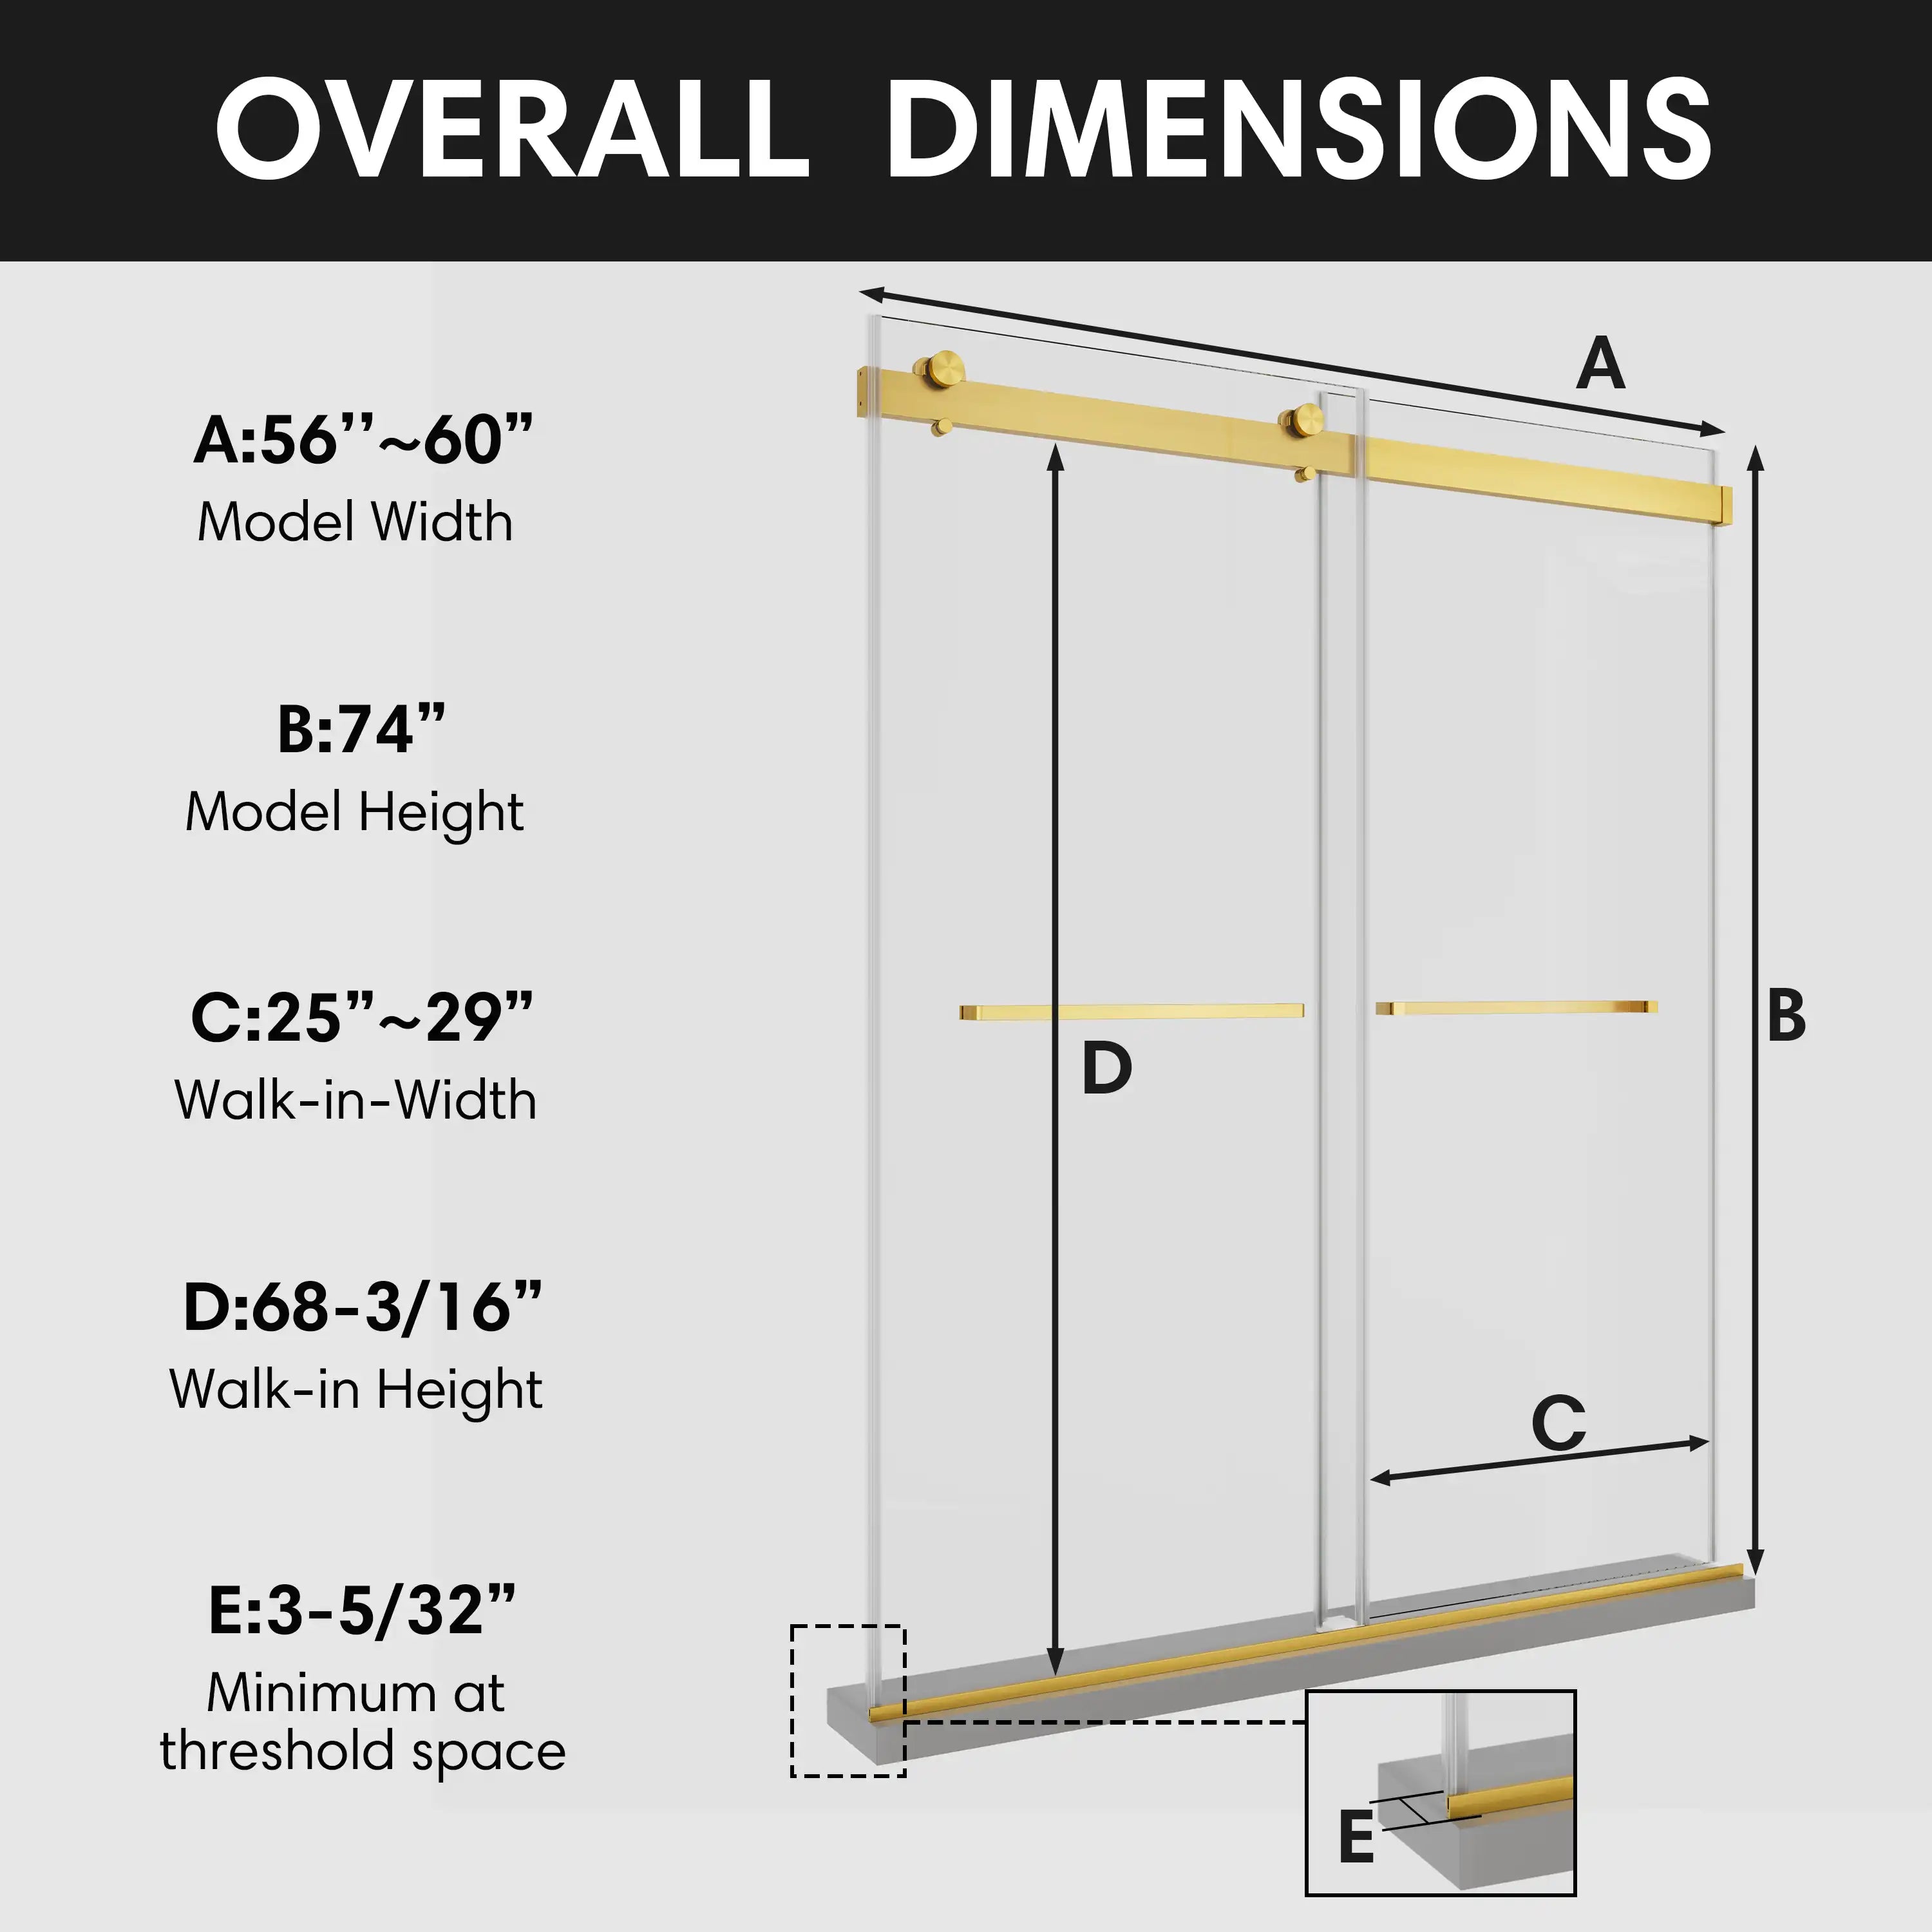
The absolute minimum allowable shower door width is 22 inches. Drop below that threshold, and you will have to turn sideways just to enter, creating a safety hazard if you slip on wet tile. Most standard compact doors span 24 to 28 inches wide, which allows a comfortable entry without consuming the entire wall. Do not drop to the minimum size unless the room leaves you no alternative.
Height matters just as much as width. Standard shower doors stand 79 inches tall. This dimension covers the main splash zone while preserving a gap near the ceiling so moisture can escape toward the exhaust fan. If you run the glass all the way to the ceiling, trapped steam will cause mold issues inside the stall.
Taller users must check the top header track on sliding doors. If you are taller than the header bar, you will have to duck every time you step in. If that is a problem, look for a trackless model or mount the top rail higher on the wall.
How to Reduce Water Splashing and Leaking in a Small Shower
Small showers struggle with high water pressure. In large walk-in enclosures, water spray loses speed and drops to the floor before reaching the glass. In a small bathroom shower door setup, the showerhead sits two to three feet away from the opening. The spray hits the door directly, looking for gaps to leak onto the bathroom floor.
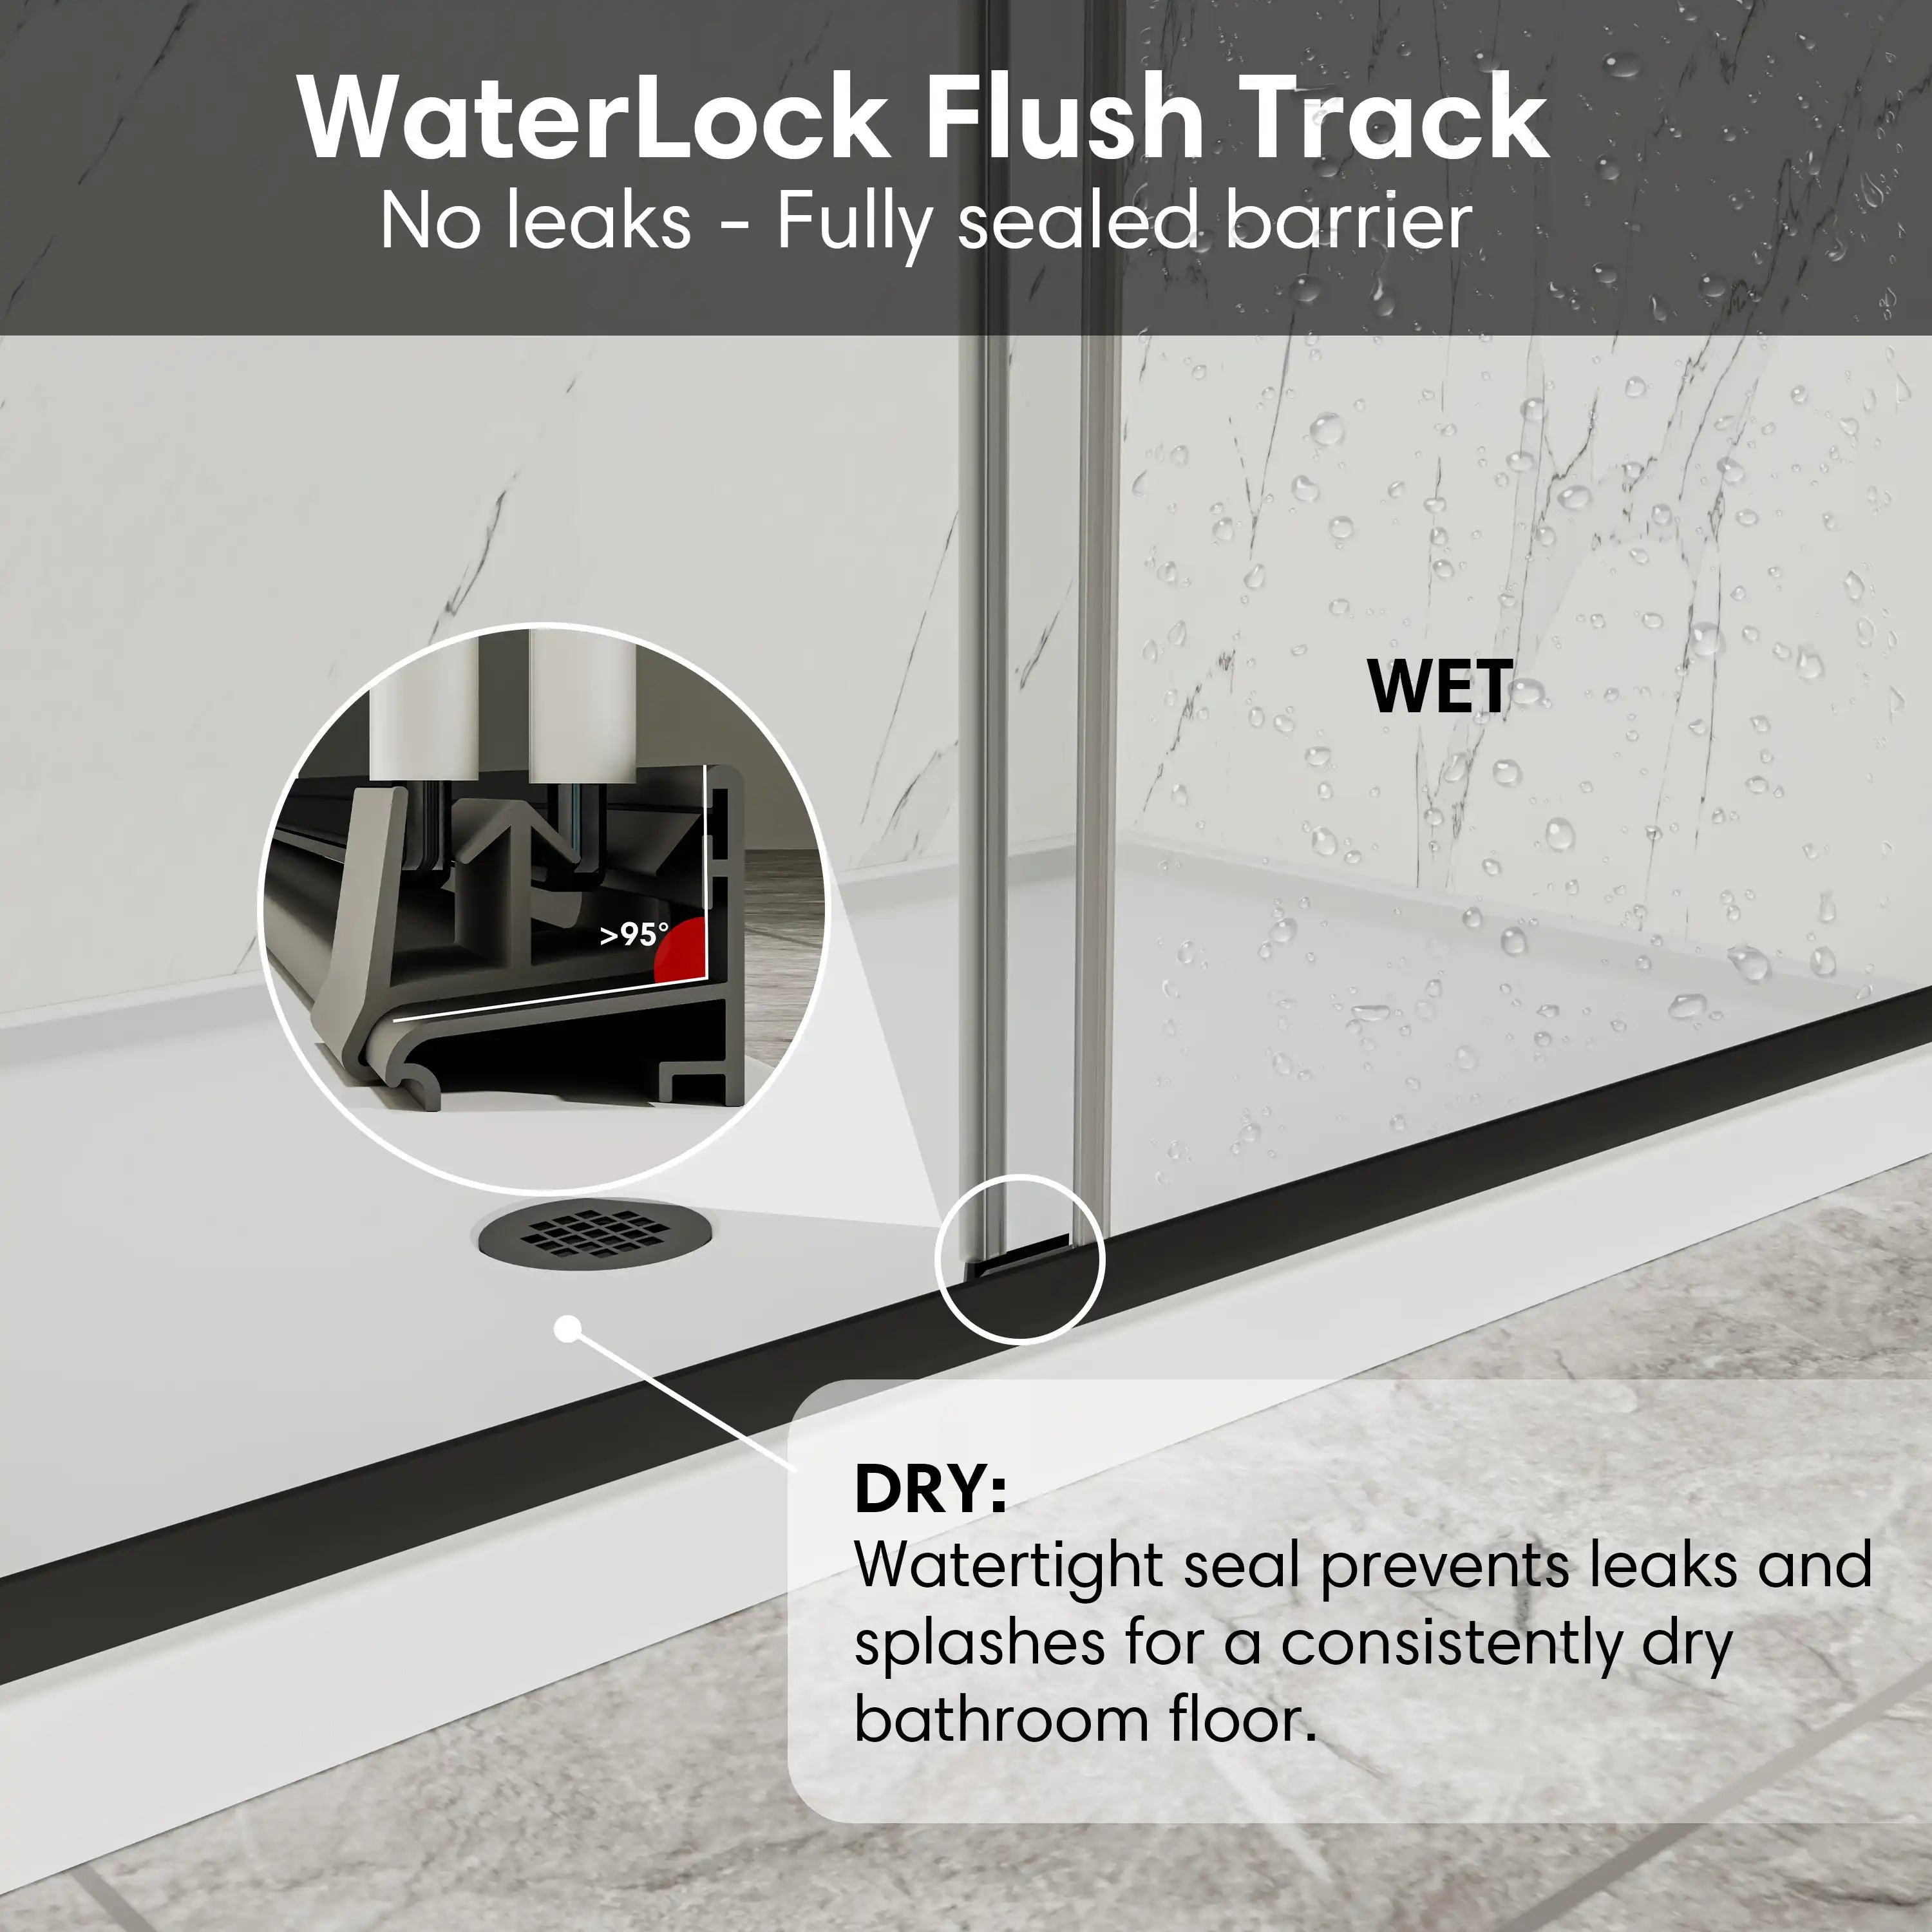
Framed doors trap water much better than frameless styles. Continuous metal frames form a physical barrier on all four edges of the glass, while the bottom channel catches runoff and directs it into the drain through weep holes.
Frameless doors lack this perimeter seal. They depend on plastic bottom sweeps and magnetic vertical strips to block water. These plastic parts harden, yellow, and crack after exposure to hot water and soap, meaning you must replace them periodically to keep a tight seal.
Controlling spray direction prevents leaks. Never aim the showerhead toward the gap between the door and wall. Turn it toward the solid tiled wall instead. You also need to verify the curb angle before mounting any glass. The shower curb needs a 3/16-inch inward slope toward the drain. If the curb sits flat or slopes out toward the bathroom floor, water will pool under the glass and leak past the seals.
Installation Costs and Why Small Shower Doors Fail
Buying the glass is only half the battle. Installation introduces hidden structural issues that can ruin the project if ignored.
- Tempered glass poses a major failure risk. It is engineered to withstand heavy force in the center, but the edges remain vulnerable to impact. If a sliding panel jumps the track and strikes the metal base on its corner, built-in tension releases and shatters the entire panel into thousands of tiny cubes.
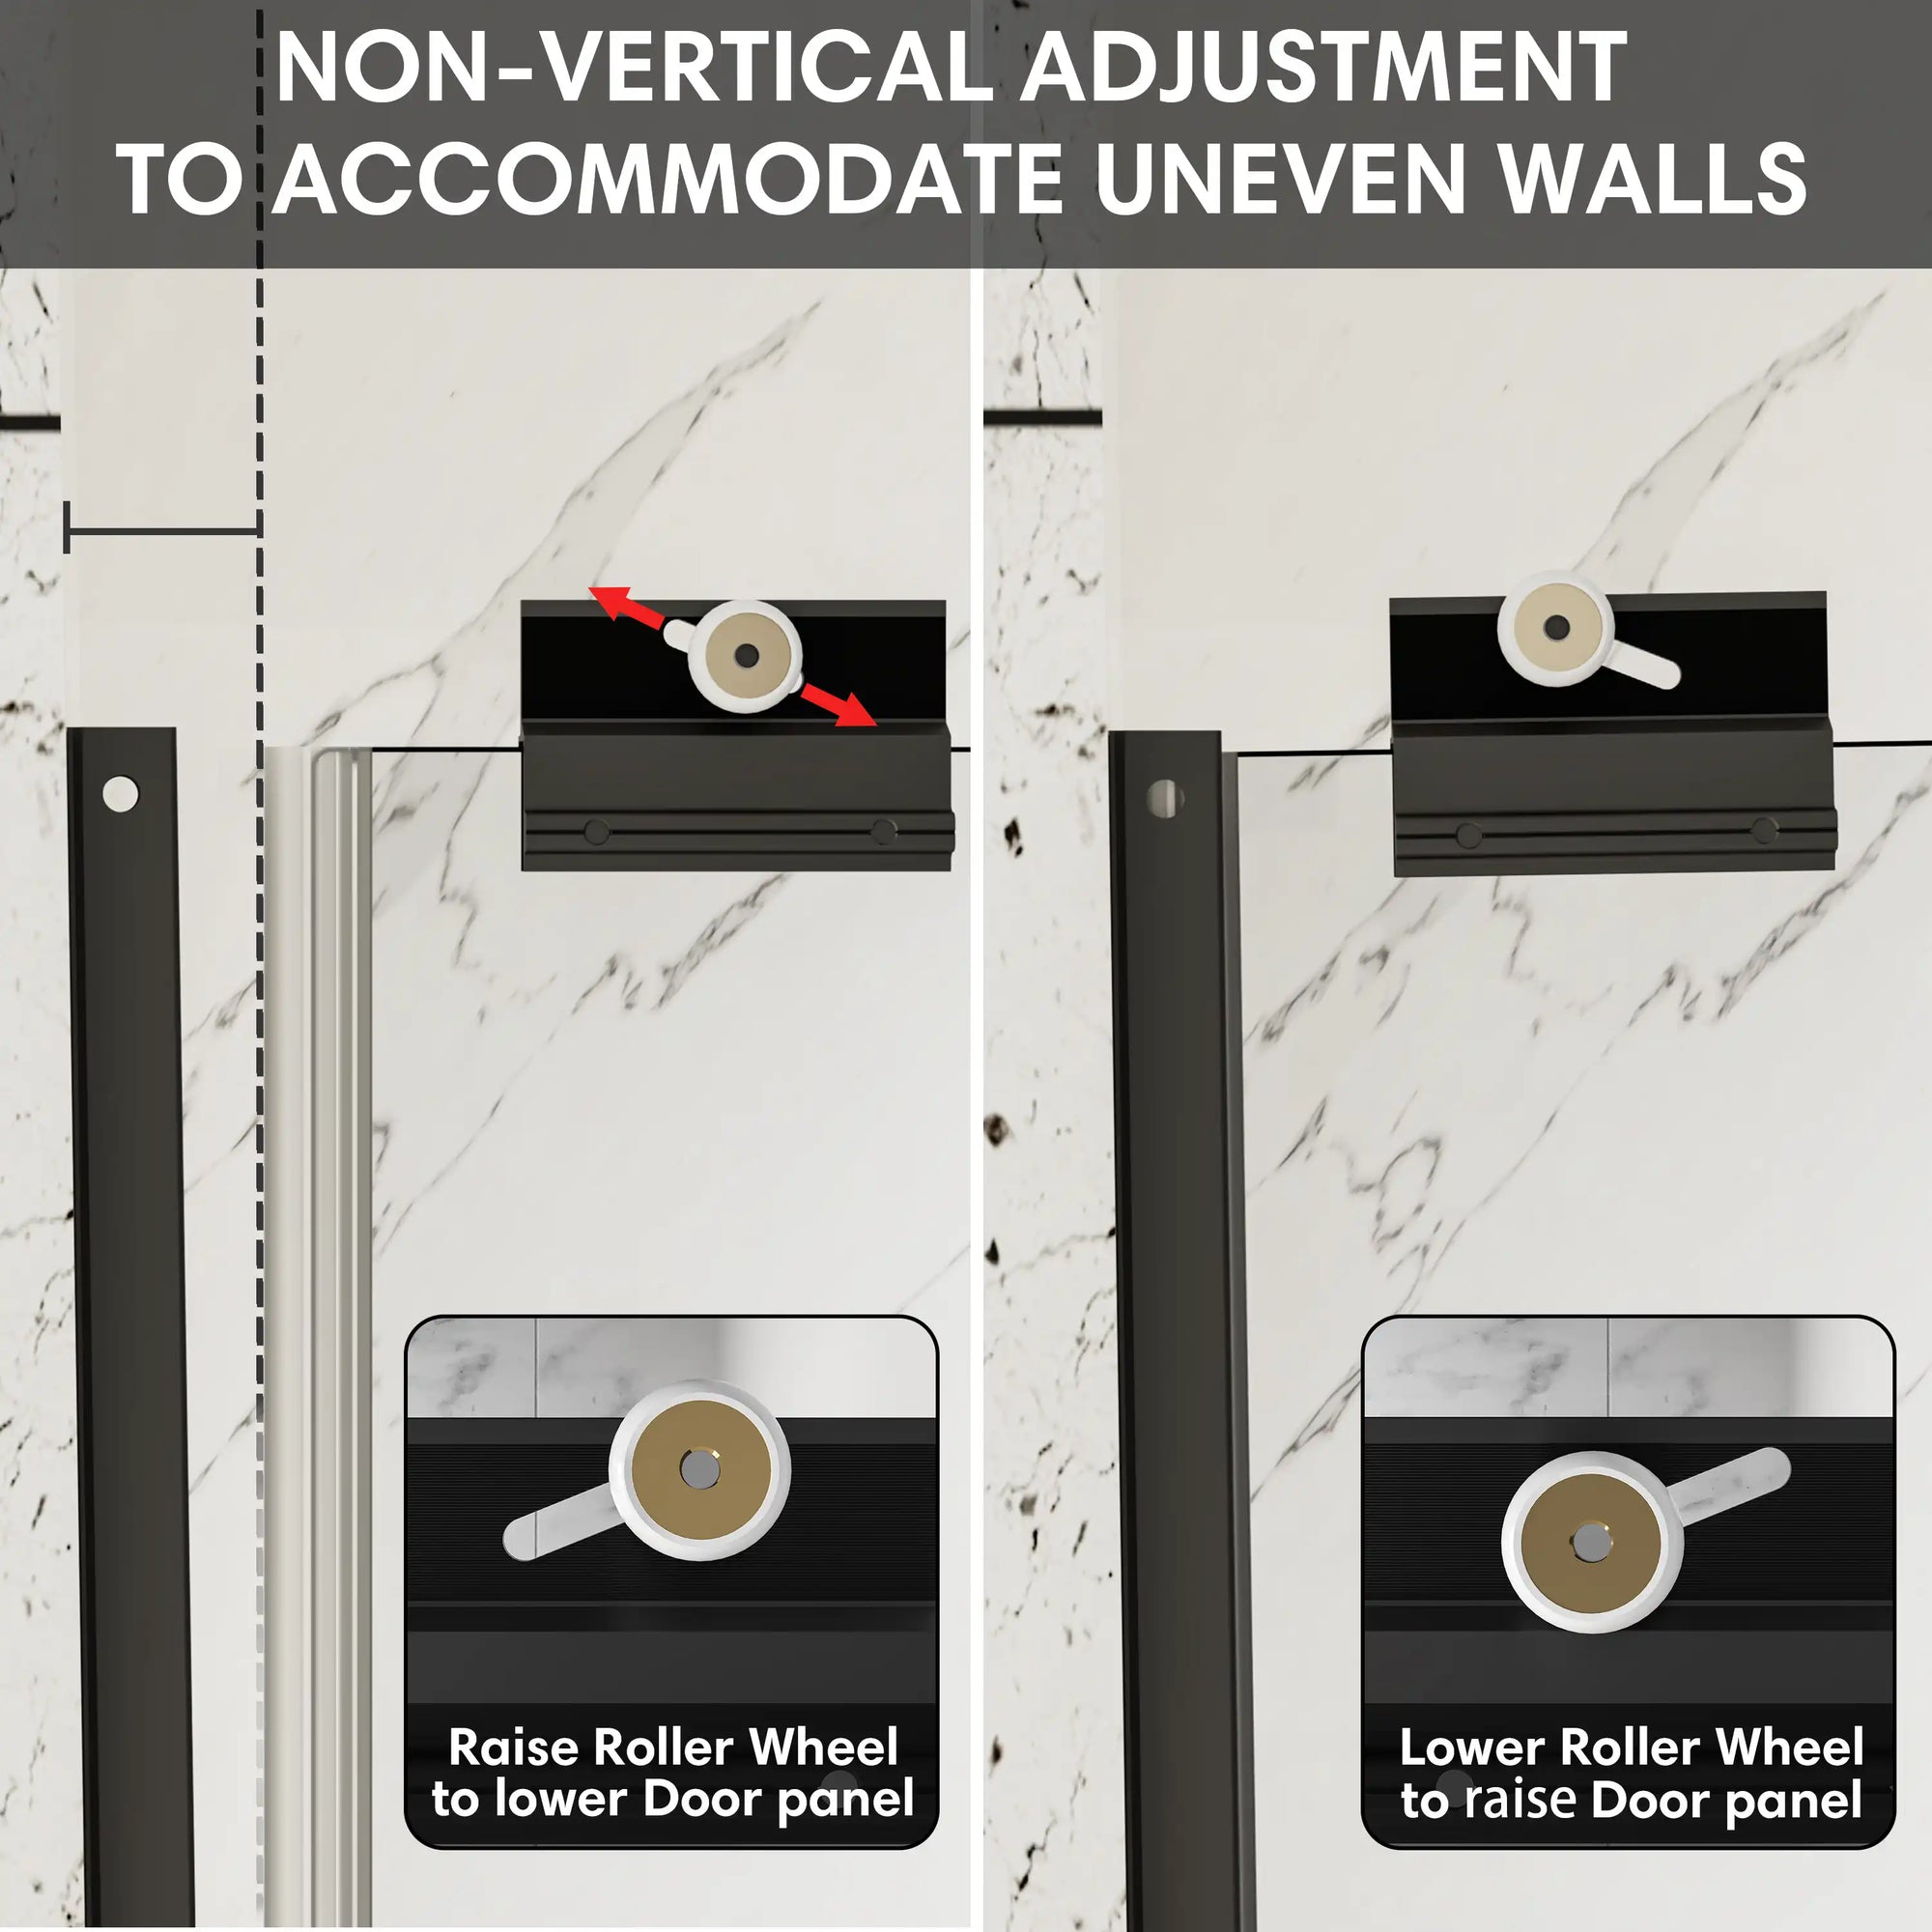
- Wall settling creates structural problems. Studs warp behind drywall over time. The standard definition of out of plumb is a wall leaning more than 1/4-inch over a 36-inch vertical run. When a wall leans past this limit, square glass cannot sit flush, leaving a wedge-shaped gap that lets out water.
- DIY hinged installations require precise tension adjustments. The recommended torque for frameless shower door hinge screws is 20-50 INCH pounds. Under-tightening causes heavy panels to slip and sag, while over-tightening crushes the rubber gaskets and cracks the glass.
- Because of tight tolerances and heavy materials, many homeowners hire pros. Labor costs for shower door installation run between 500 and 750 dollars, especially when drilling through tough porcelain tile with diamond bits.
What Features to Look For (And Our Top Practical Pick)
Your door needs to handle tight spaces, adjust to imperfect walls, and hold up in high humidity. Start by checking the hardware metal. Damp air ruins cheap alloys quickly. Look for 304 stainless steel, which contains enough chromium and nickel to resist rust in humid rooms.
Check the glass specifications next. Panels must be ANSI-certified tempered glass so they break safely into dull cubes during an impact. A standard 1/4 inch (6mm) thickness offers good balance. It is rigid enough to avoid wobbling during use, but light enough to keep the sliding rollers from wearing down early under the weight.
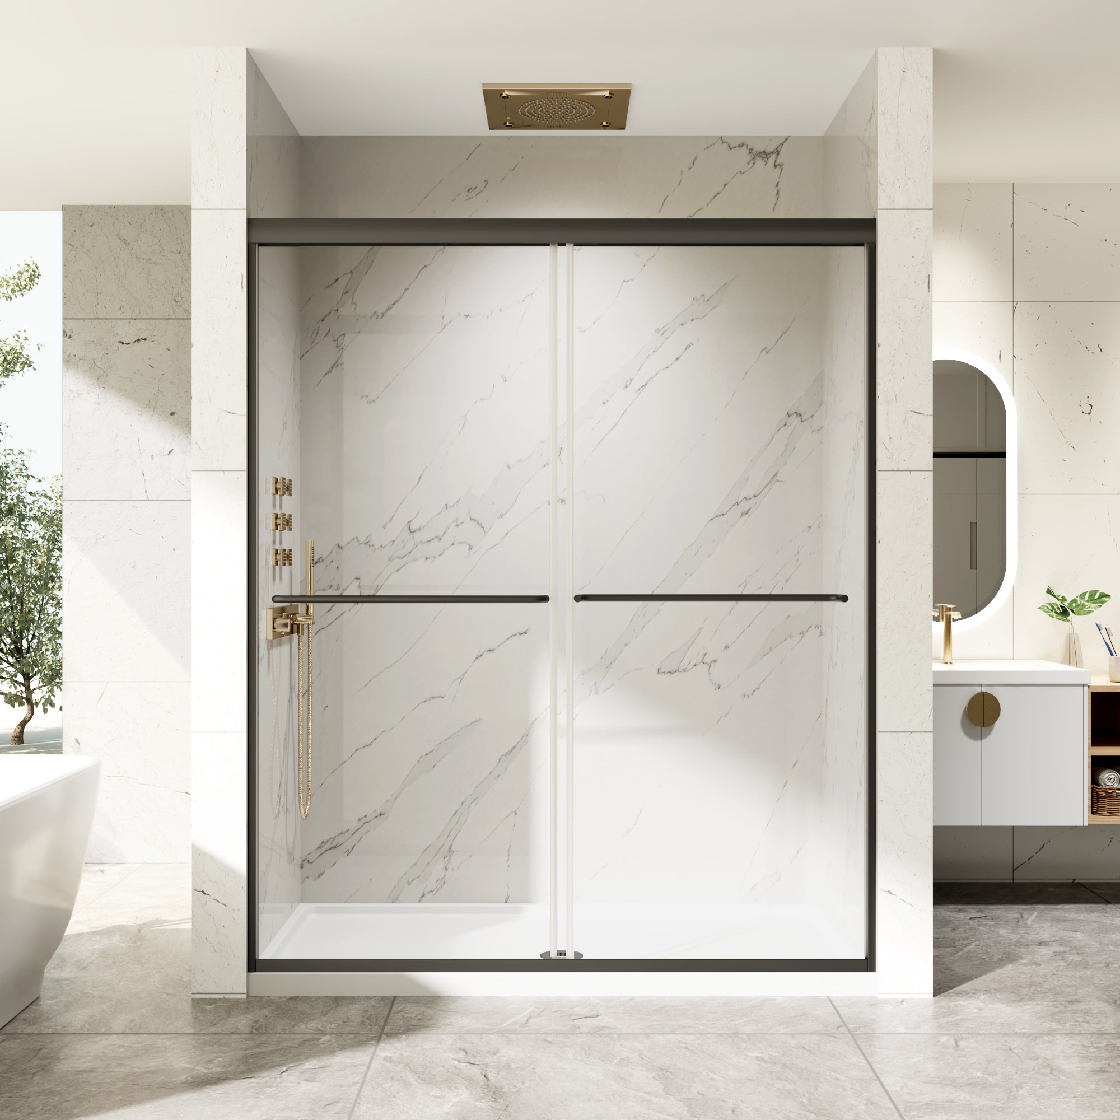
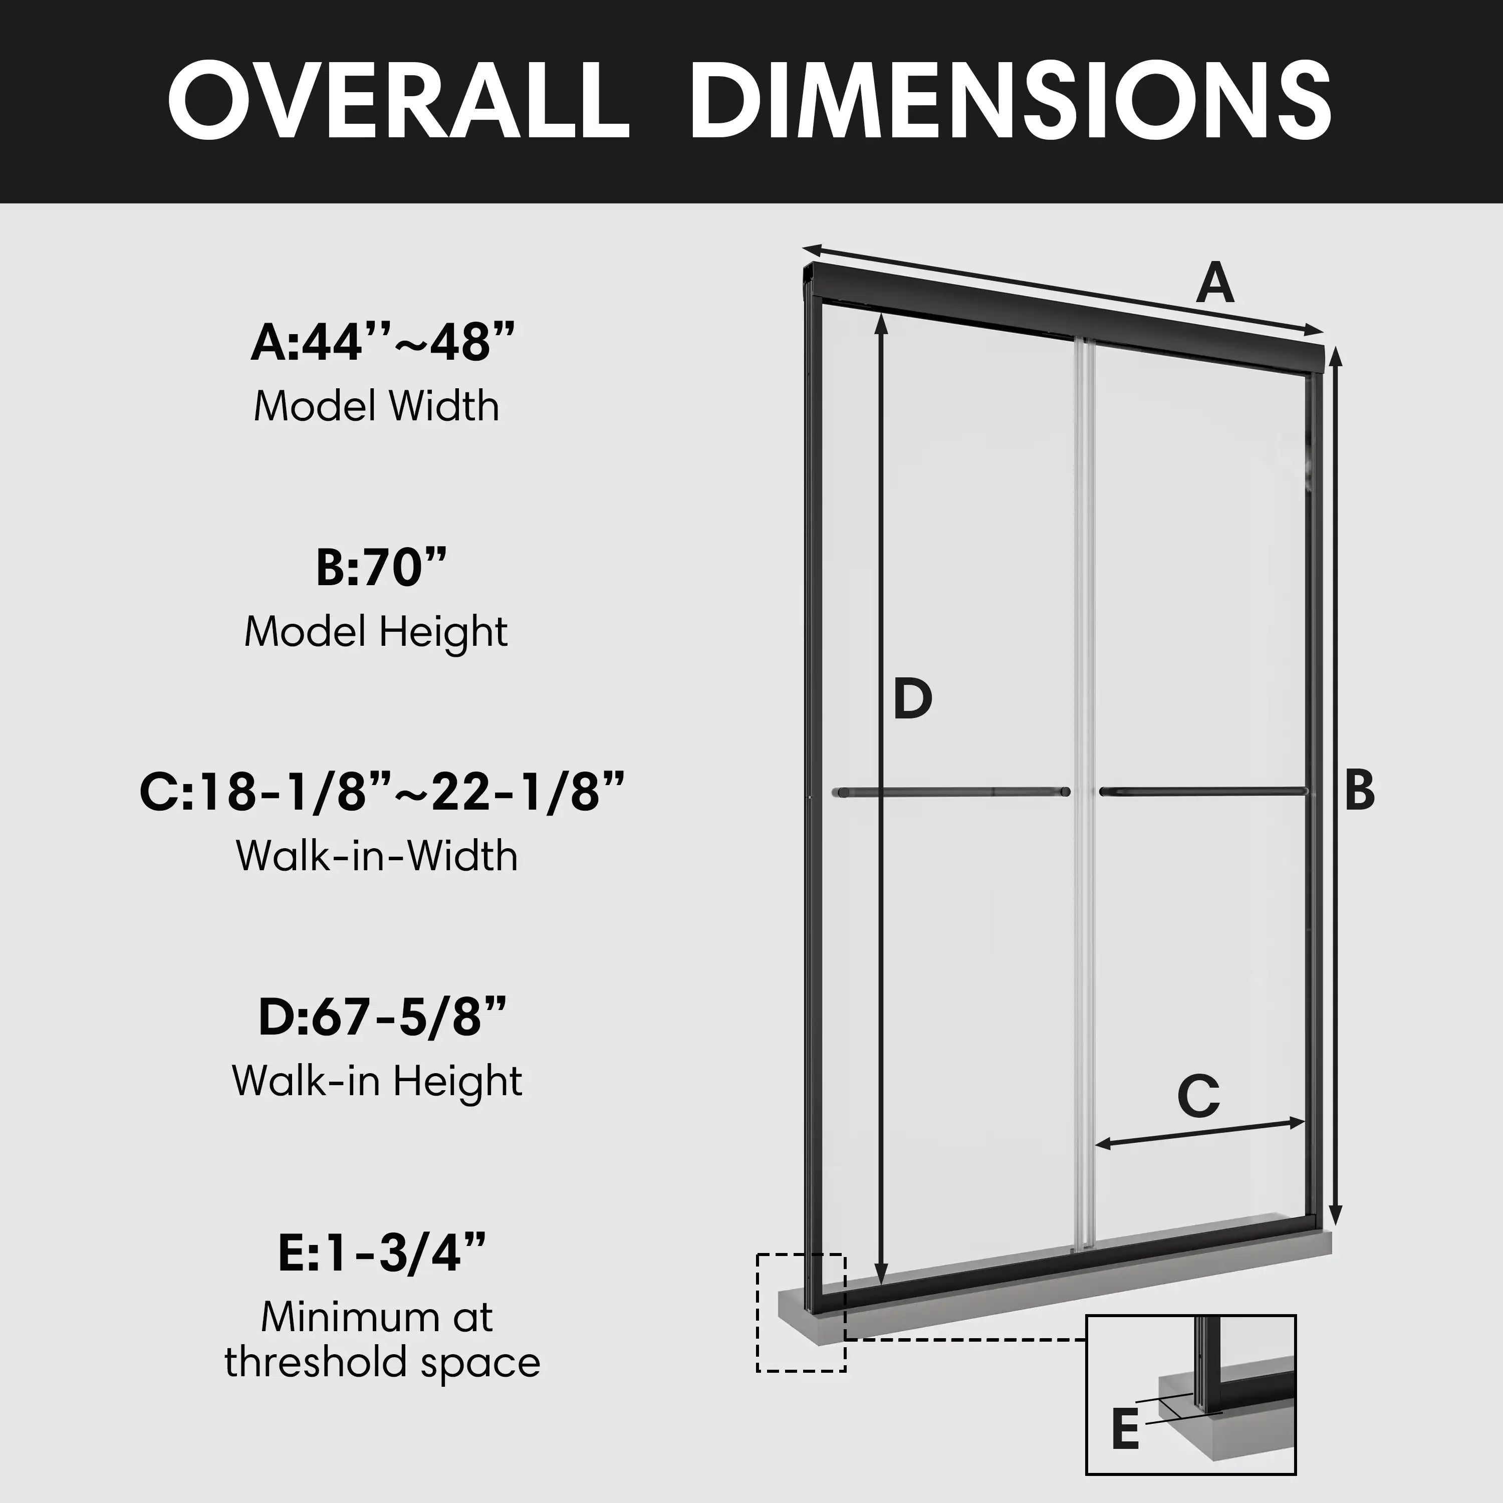
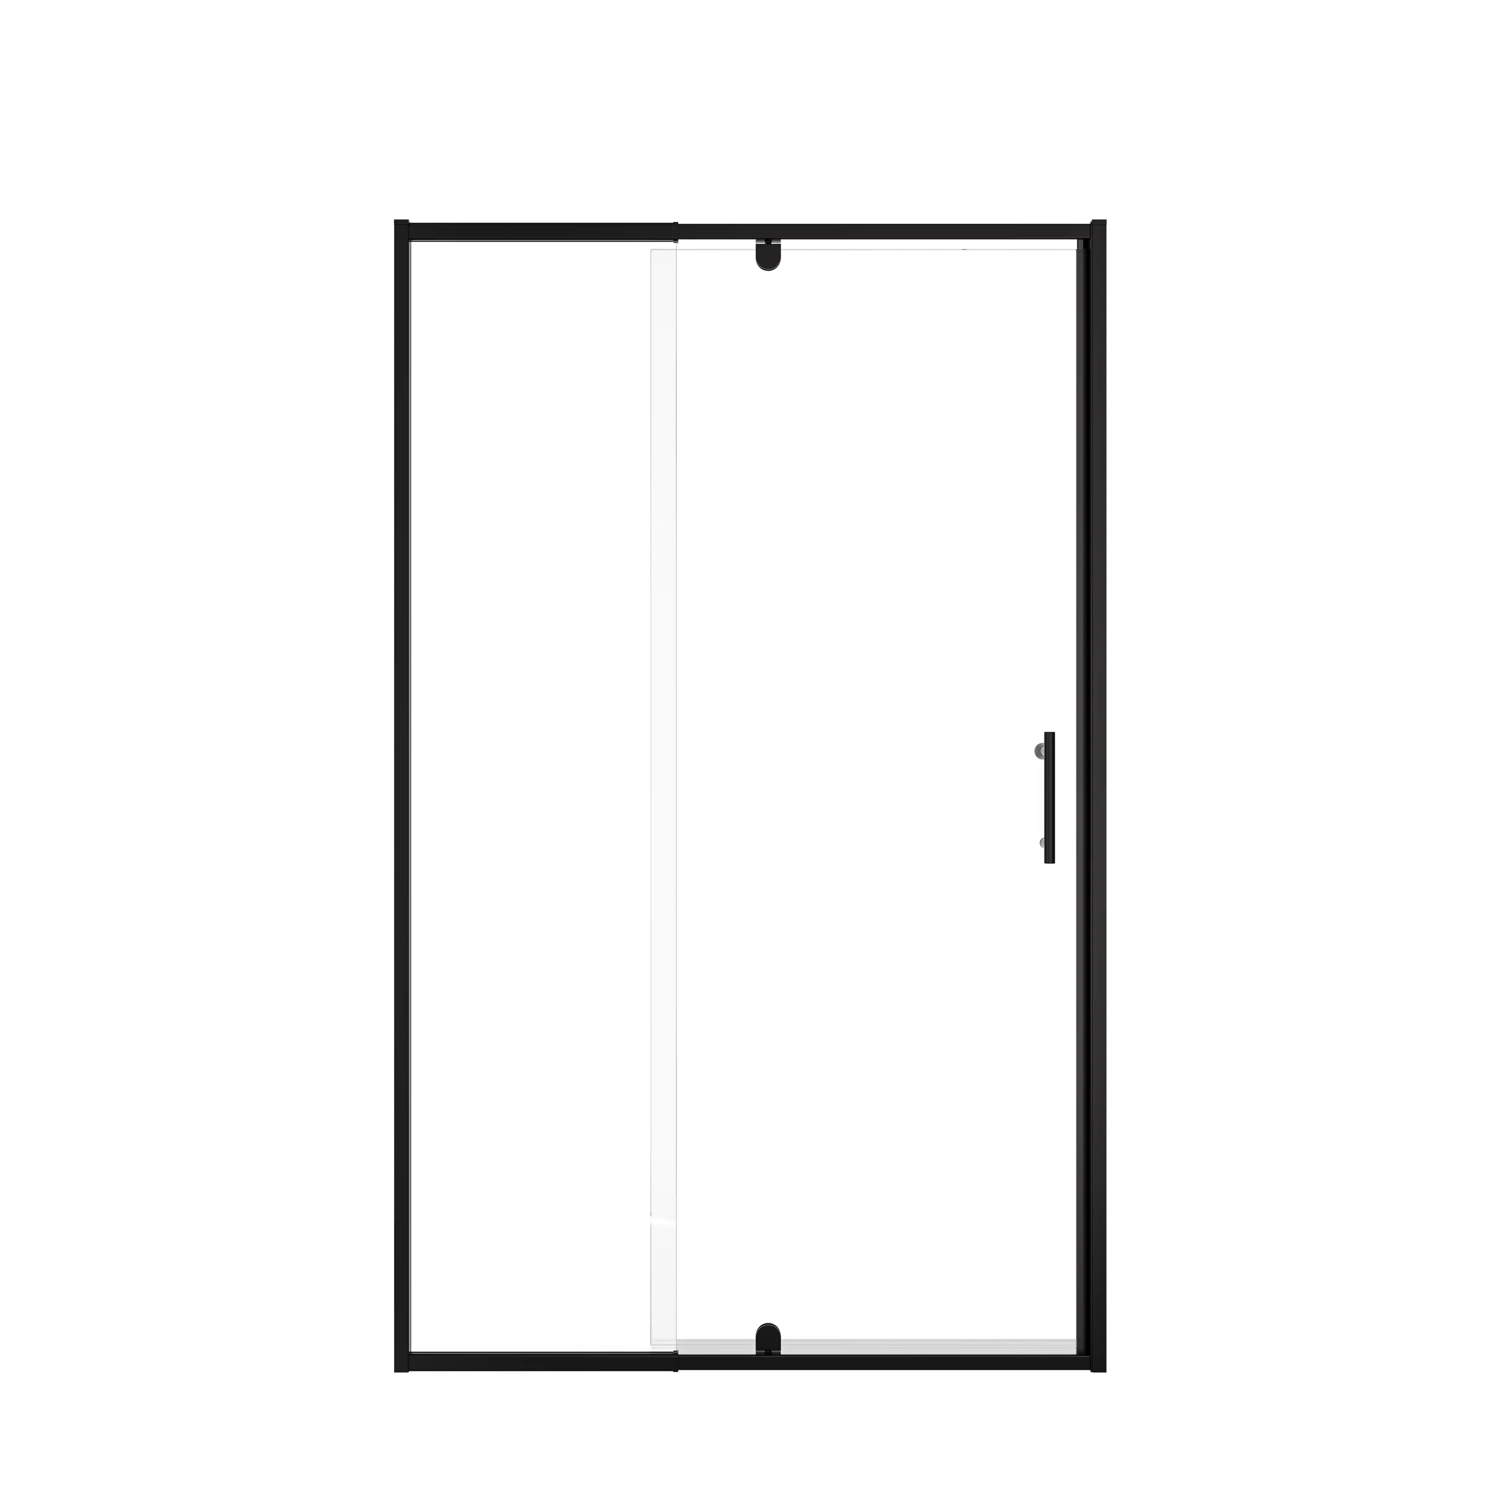
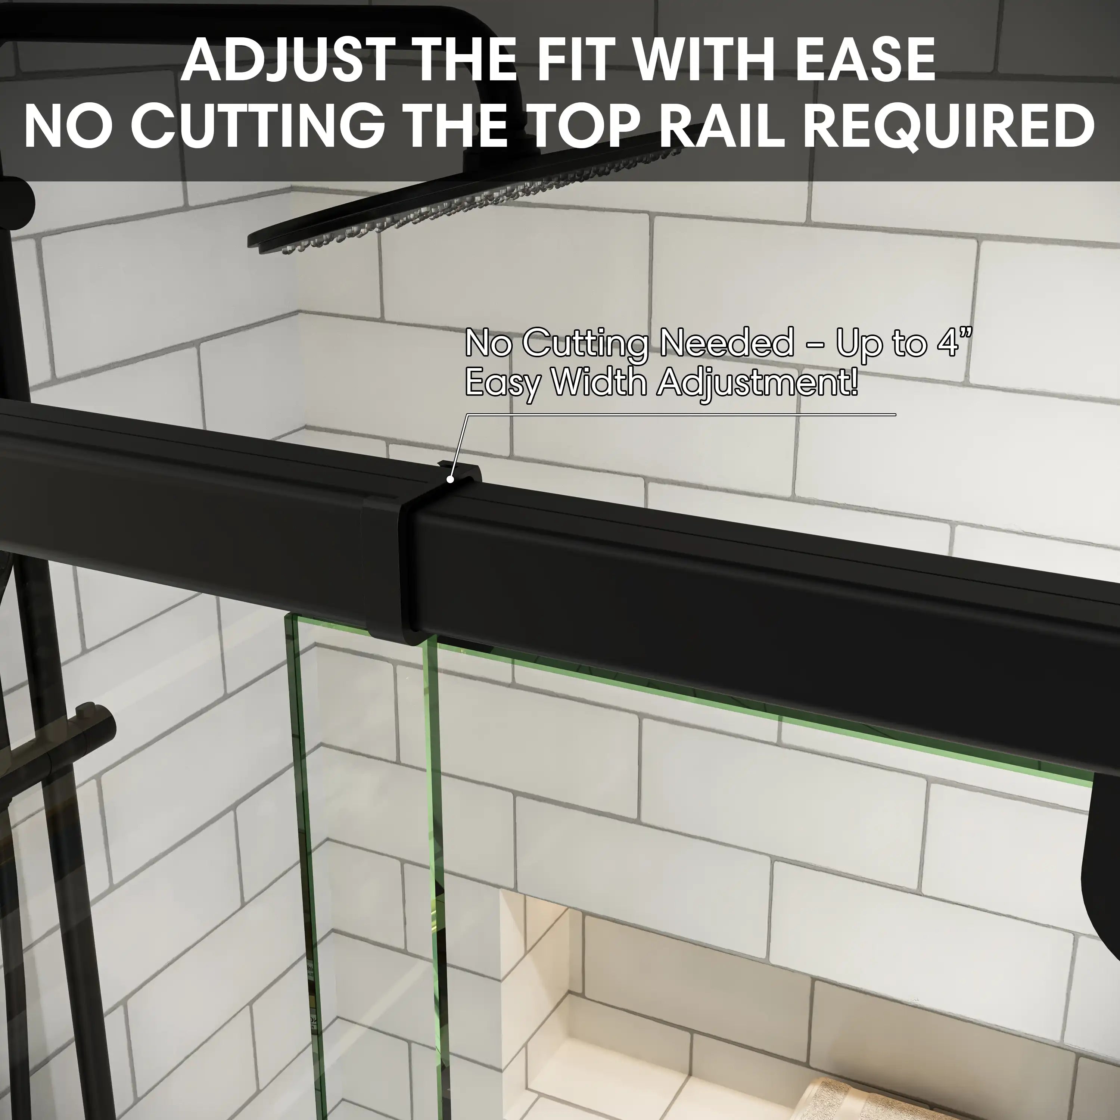
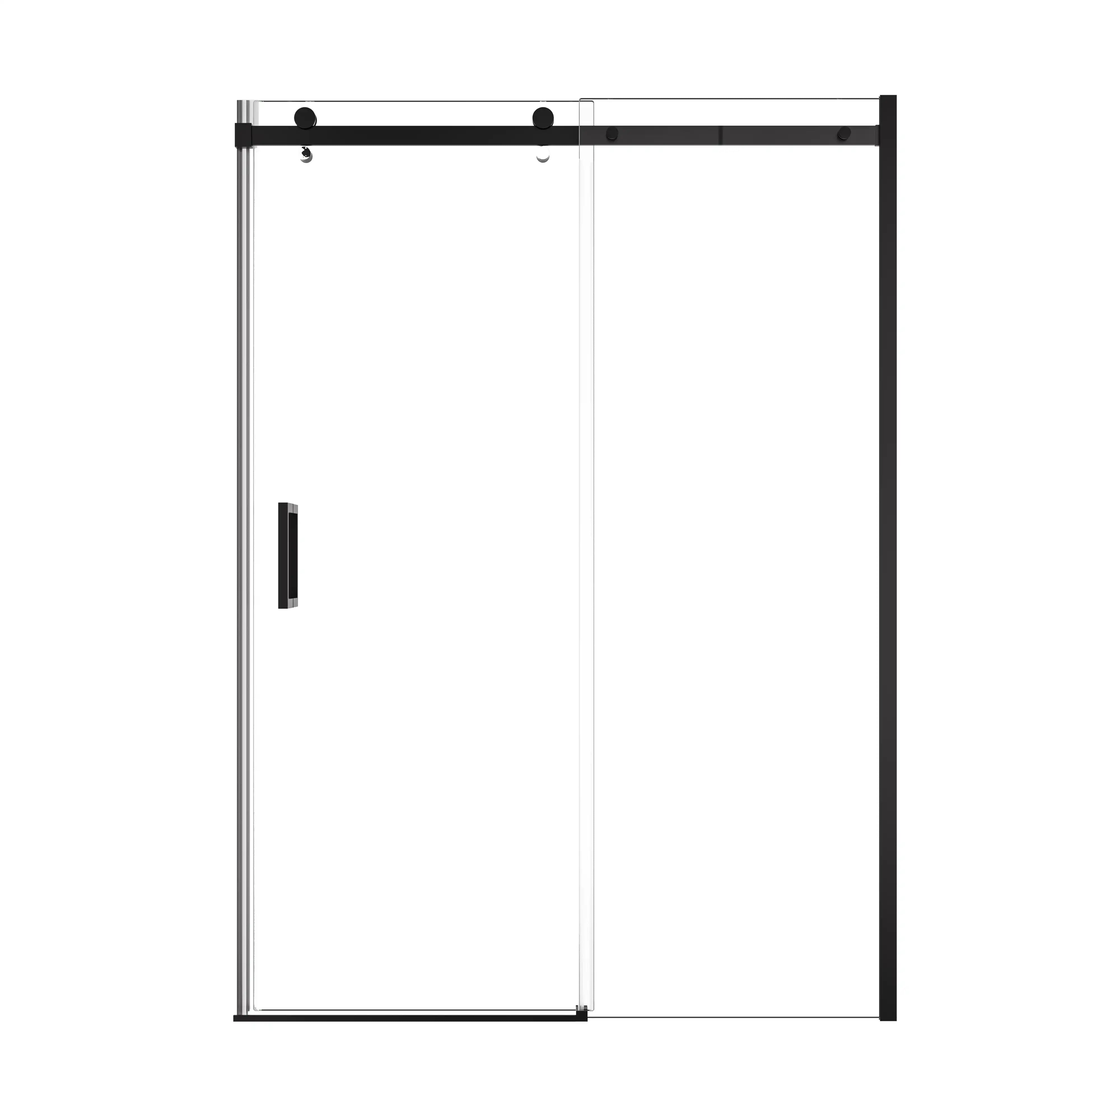
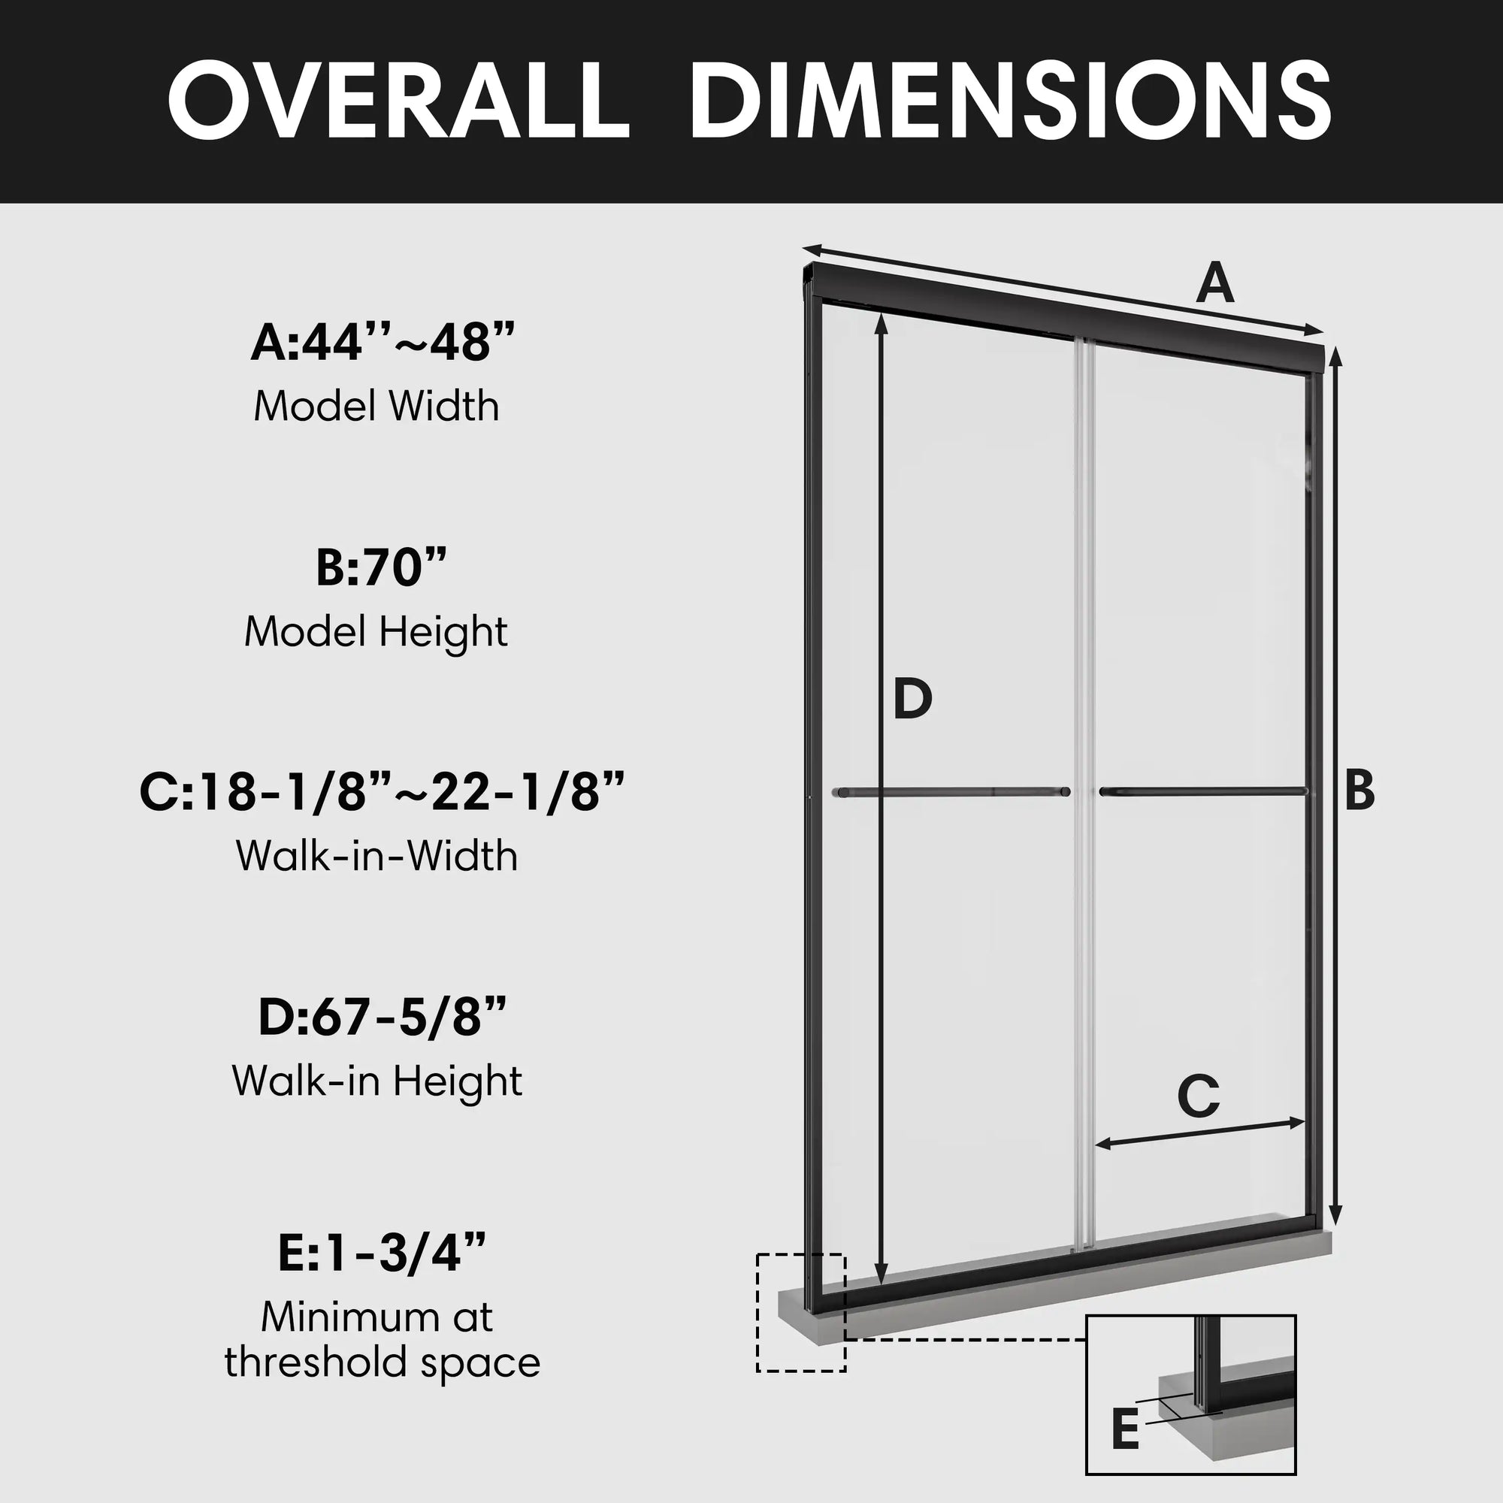
Pick a configuration suited to your layout. When swinging room is scarce, a dual-sliding bypass door is the logical choice. If your toilet sits right next to the curb, hinged doors will not work. A reliable hardware option for compact layouts is the 48 in. x 70 in. Black Framed Bypass Shower Door from ACE DECOR.
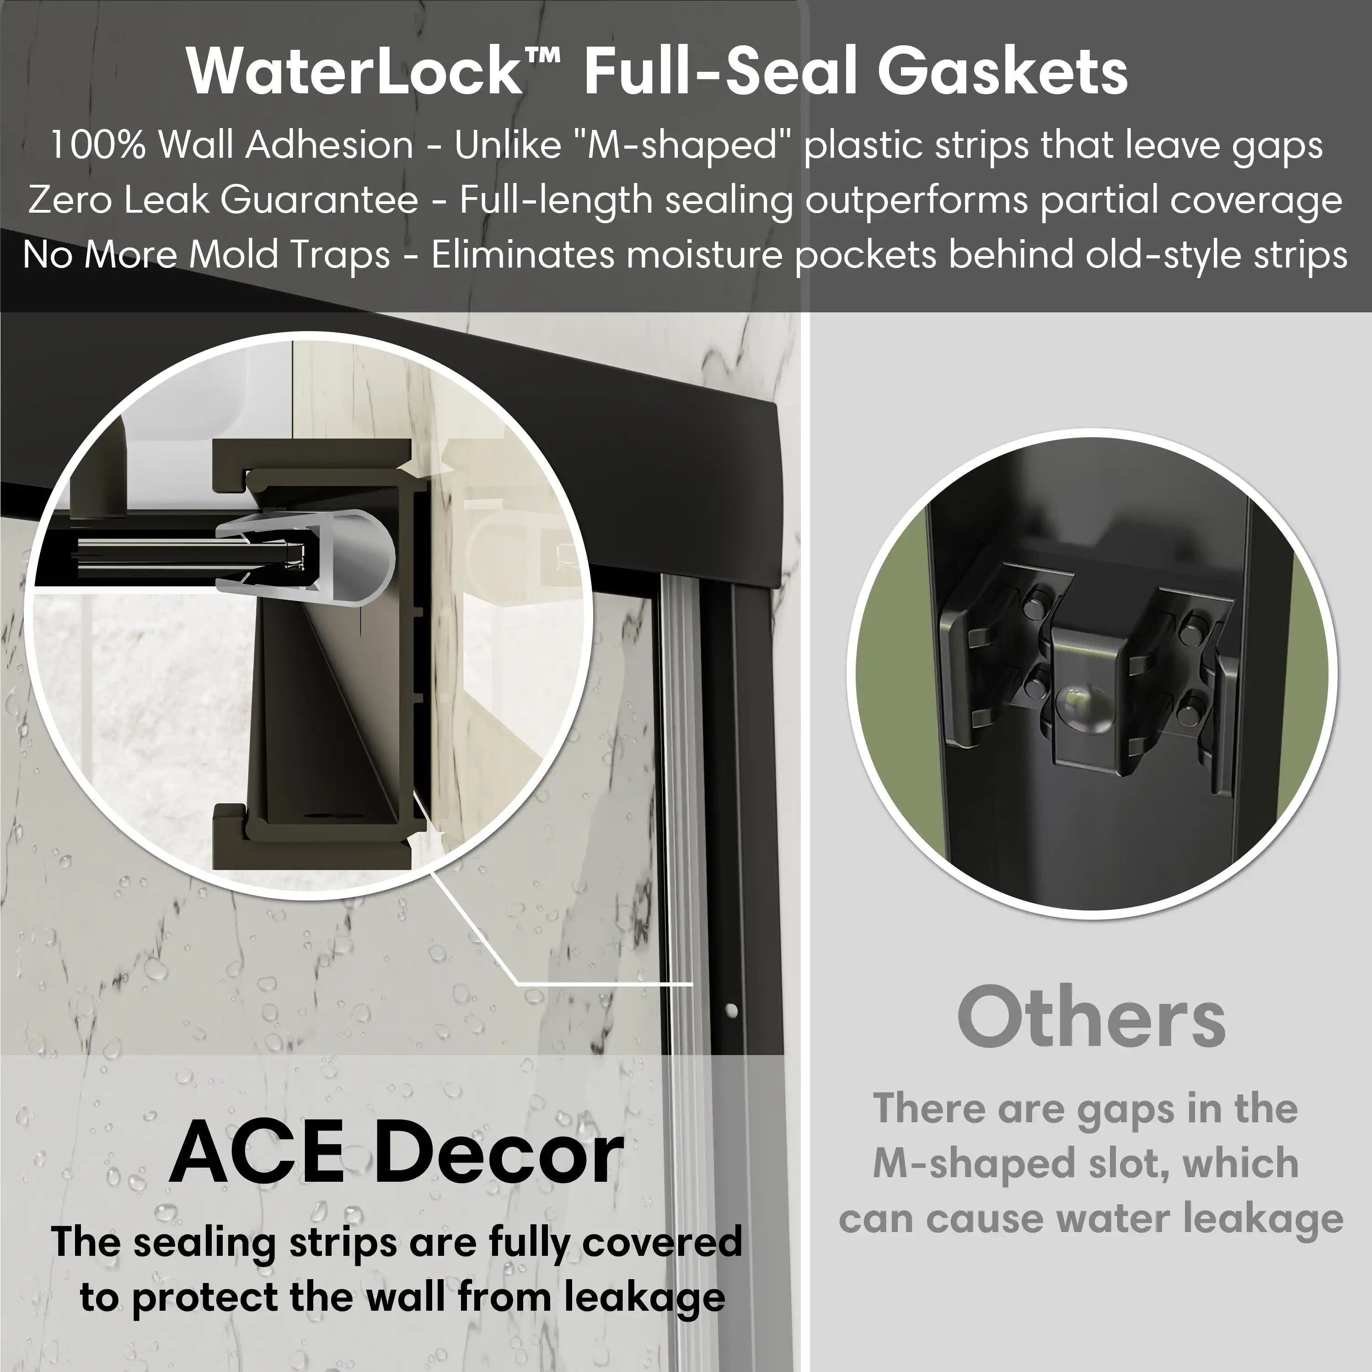
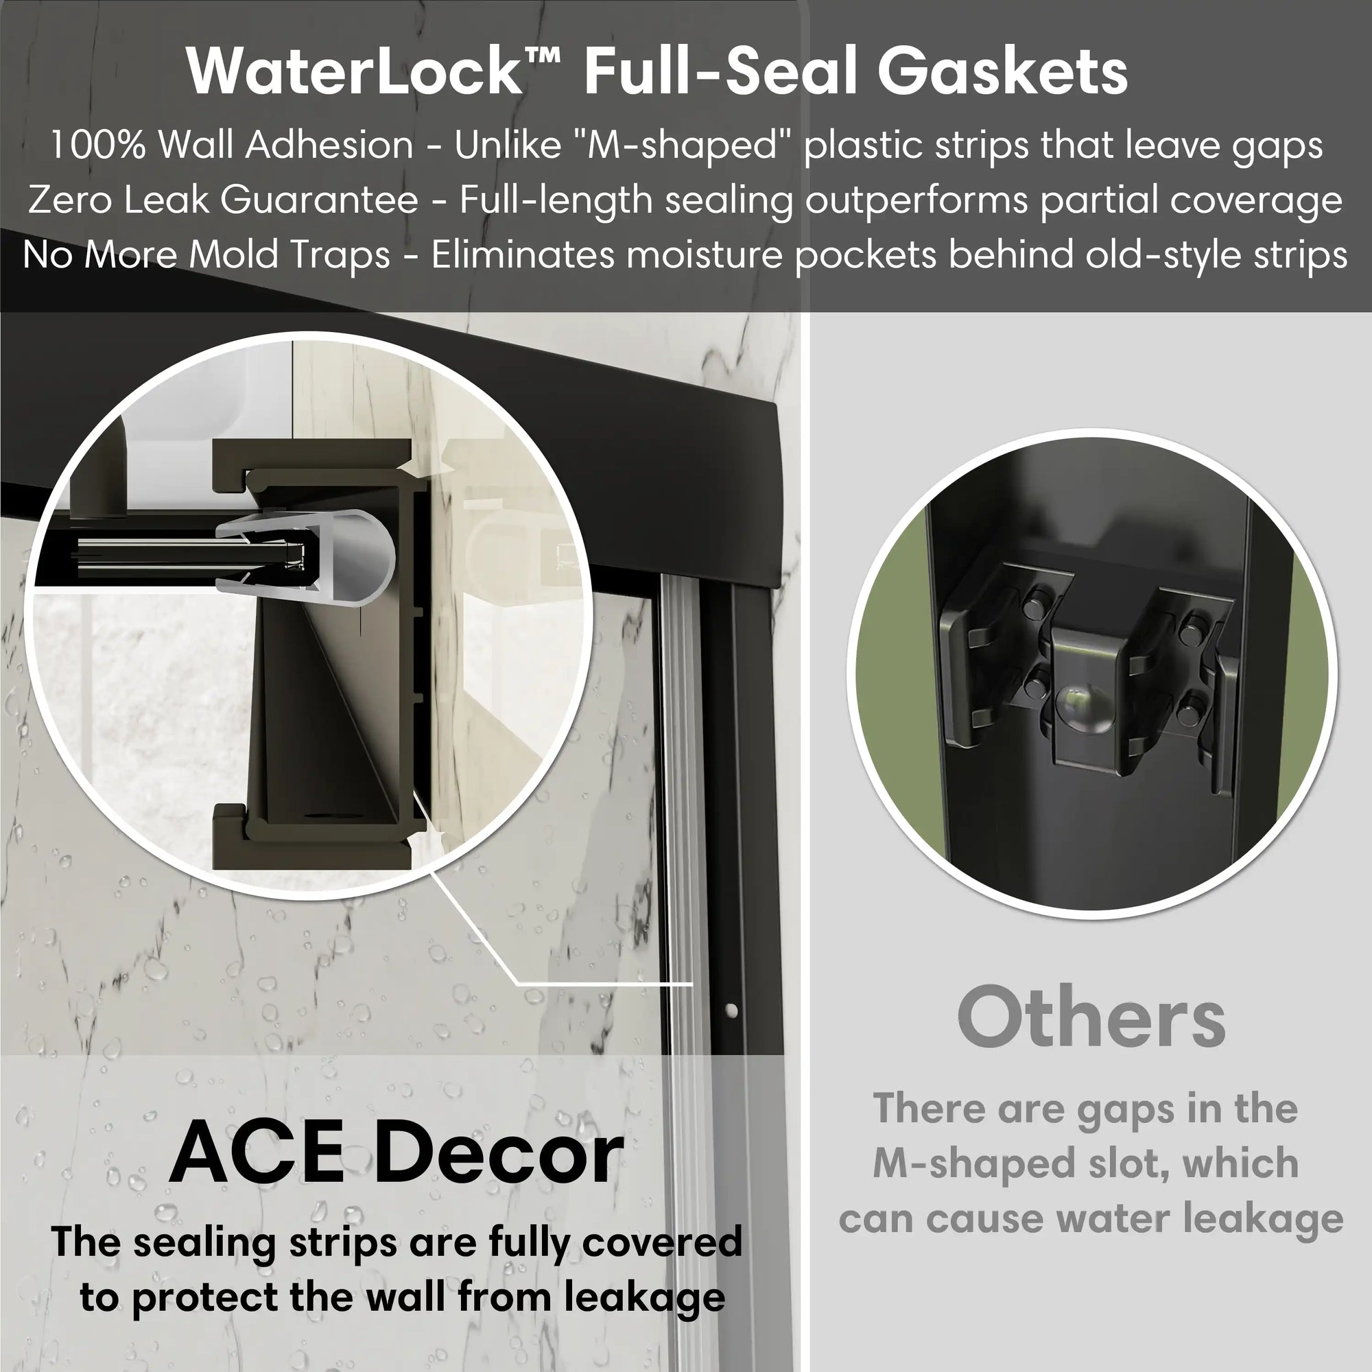
The bypass sliding design requires zero swing clearance, making it well-suited for small bathrooms. Both panels slide, providing flexible entry from either side of the stall. Its 48-inch by 70-inch footprint fits standard alcove layouts easily. The door uses 1/4 inch (6mm) tempered safety glass, which ensures durability without adding excessive visual weight. A full metal frame adds structural stability for everyday use, while integrated water channels help stop leaks caused by direct showerhead spray. The reversible setup adapts easily to different room configurations, giving homeowners a practical way to replace a curtain with durable glass without needing extra swing space.
Common Questions About Shower Doors for Small Bathrooms
1. What is the best type of shower door for a small bathroom?
2. Are sliding shower doors better for small bathrooms?
3. What is the minimum width for a shower door opening?
4. How do I measure for a shower door in a small bathroom?
5. How much clearance does a hinged shower door need?
6. Is a frameless or framed shower door better for a small bathroom?
7. How can I make a small bathroom look bigger with a shower door?
8. How do I prevent a shower door from leaking in a small bathroom?
9. Is 1/4-inch glass thick enough for a shower door?
10. Can I replace a shower curtain with a glass door in a small bathroom?
Related Articles
"Top 10 Small Bathroom Sink with Cabinet Picks for Compact Spaces"
"35 inch bathroom cabinet vs 30 and 40 inch: Which size fits your bathroom best?"
"Why Are Black Bathroom Cabinets a Popular Choice for Bathroom Renovation?"
"5 Tips And Ideas For Selecting A Stylish And Functional Glass Shower Enclosure"
"Looking for a Basic Corner Shower Stall? Here’s What You Need to Know"
"7 Best Heated Towel Racks for Apartments & Condos"
"Bathroom Bench Ideas: Stylish and Practical Options for Every Home"
"Bathtub Enclosures: Sculpting Serenity in the Modern Bathroom"
"Space-Smart Alcove Bathtub Ideas for Cozy Bathrooms"
"Small Bathtubs for Small Bathrooms: Space-Saving Ideas & Stylish Designs"