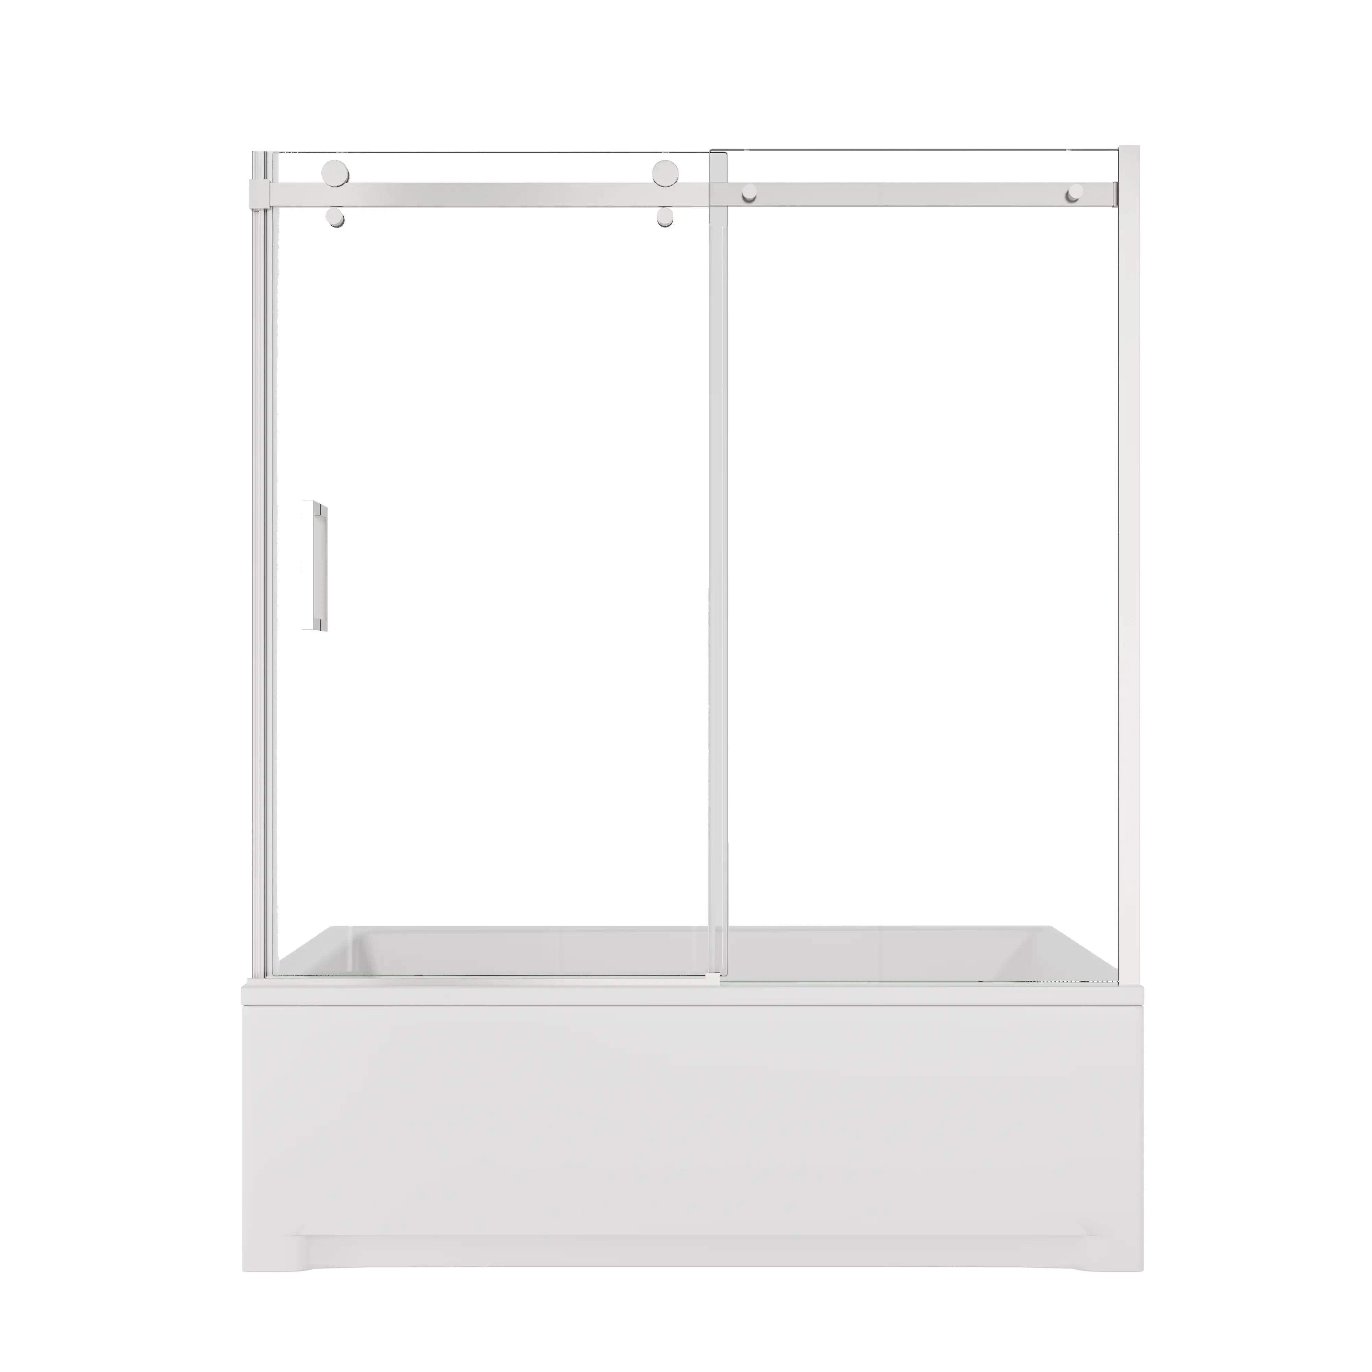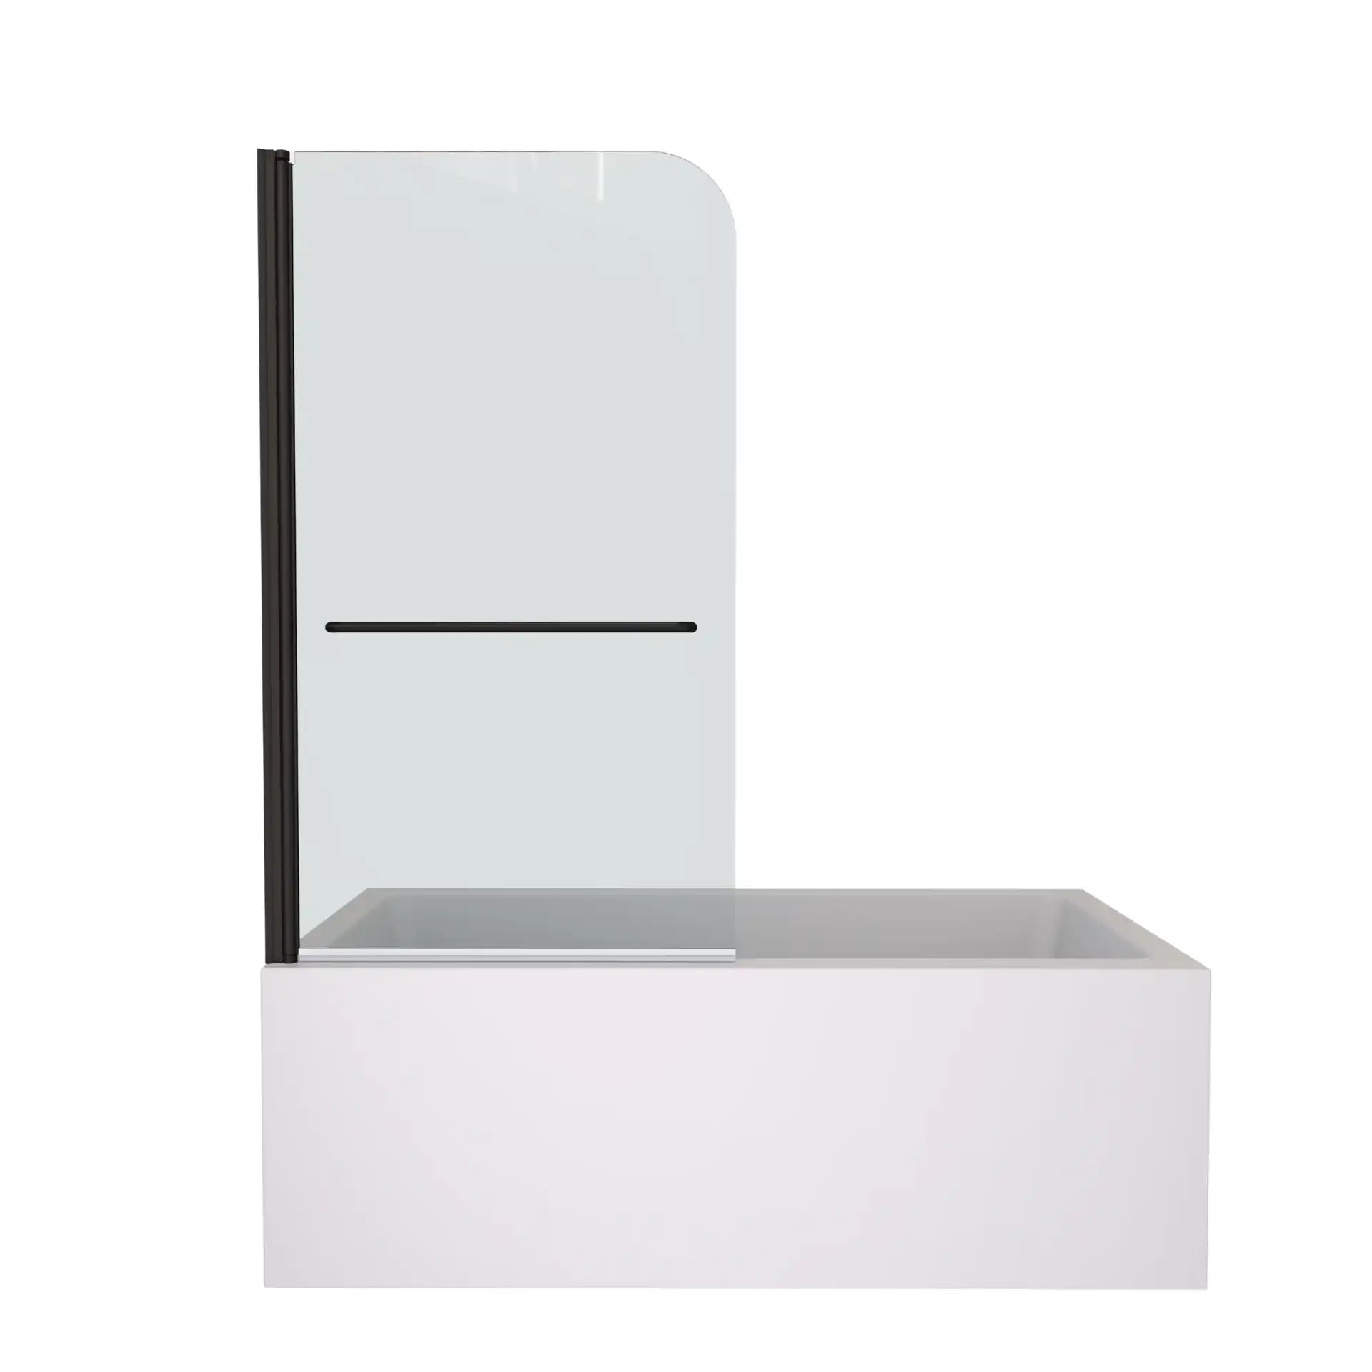


Table of Contents:
- Pros And Cons Of Shower Doors Without Frames
- Framed vs. Frameless: What Contractors Don't Always Tell You
- Structural Realities: Wall Requirements and Weight Limits
- Choosing the Right Glass: Thickness and Safety Standards
- Space and Layout: Best Options for Small Bathrooms
- True Costs: Prefabricated vs. Custom Glass Shop Prices
- Maintenance, Leaks, and Long-Term Reliability
- FAQ: Frameless Shower Doors
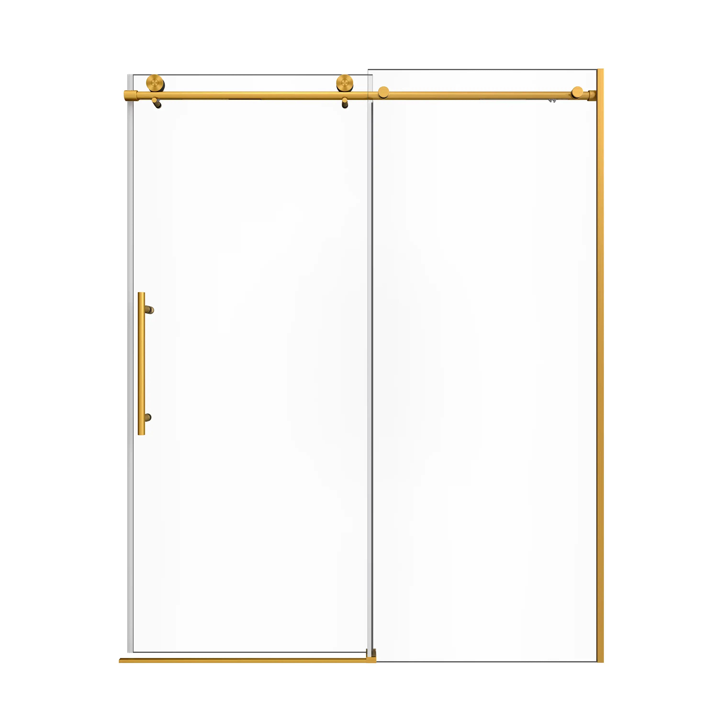
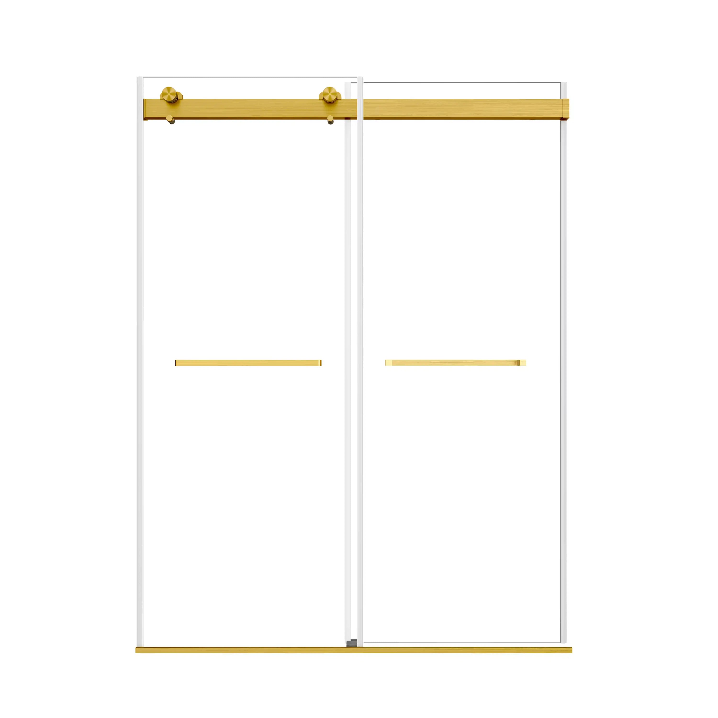
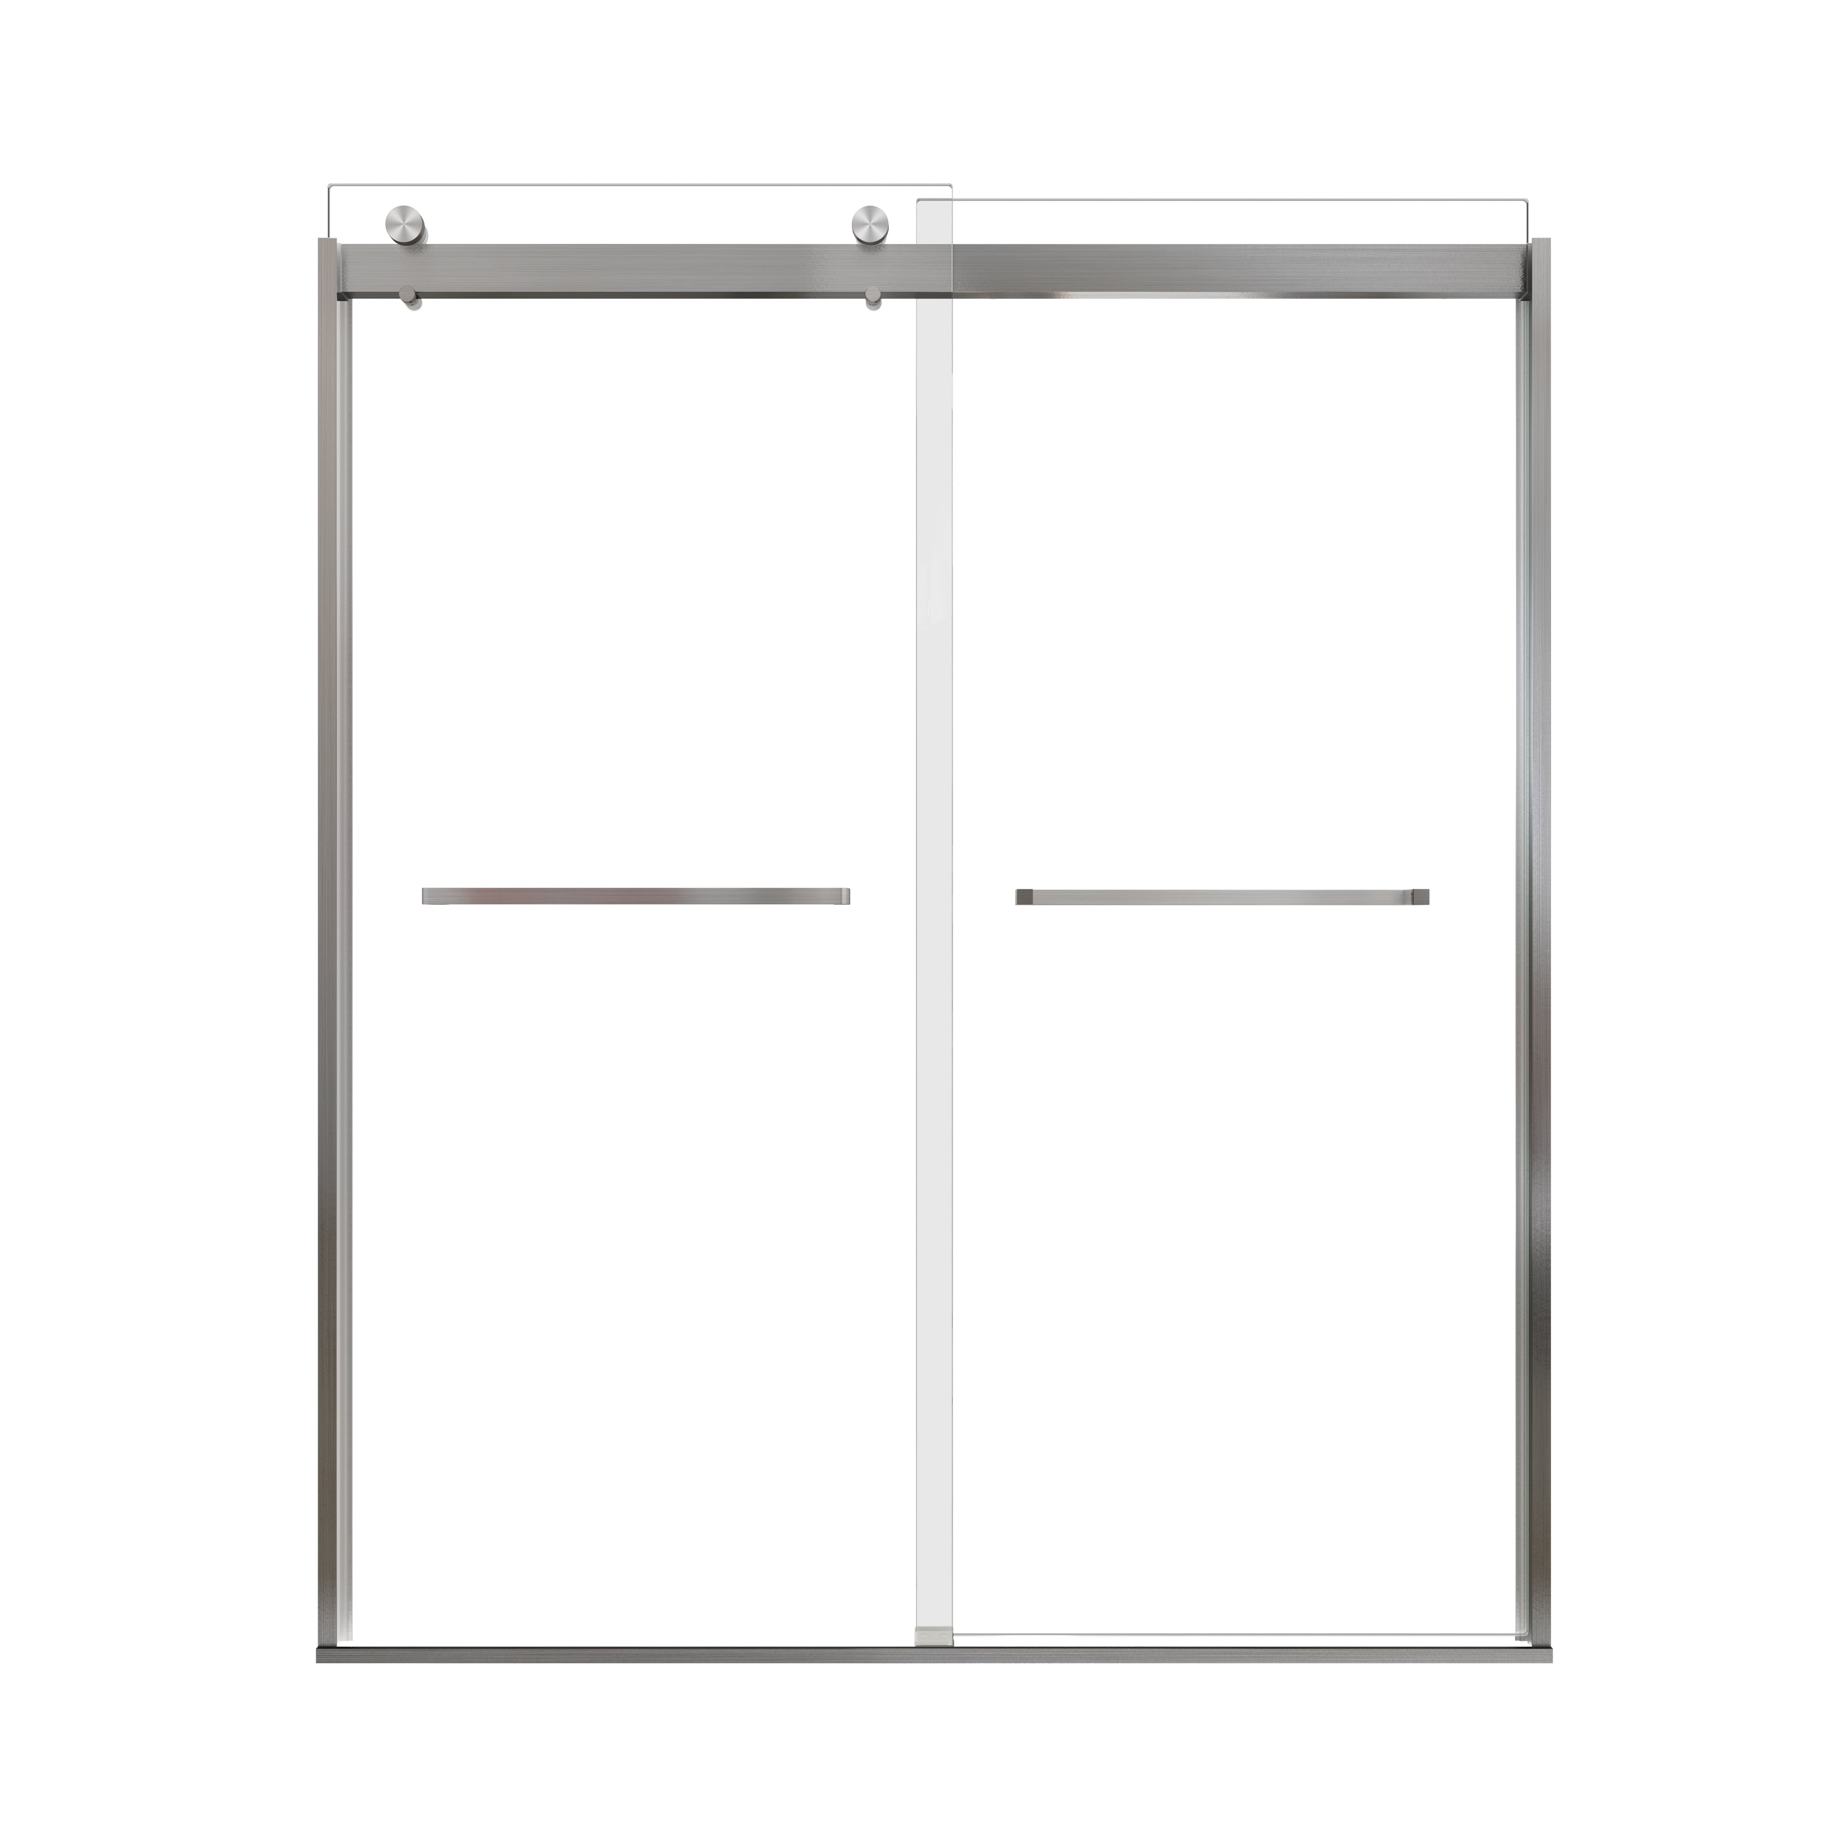
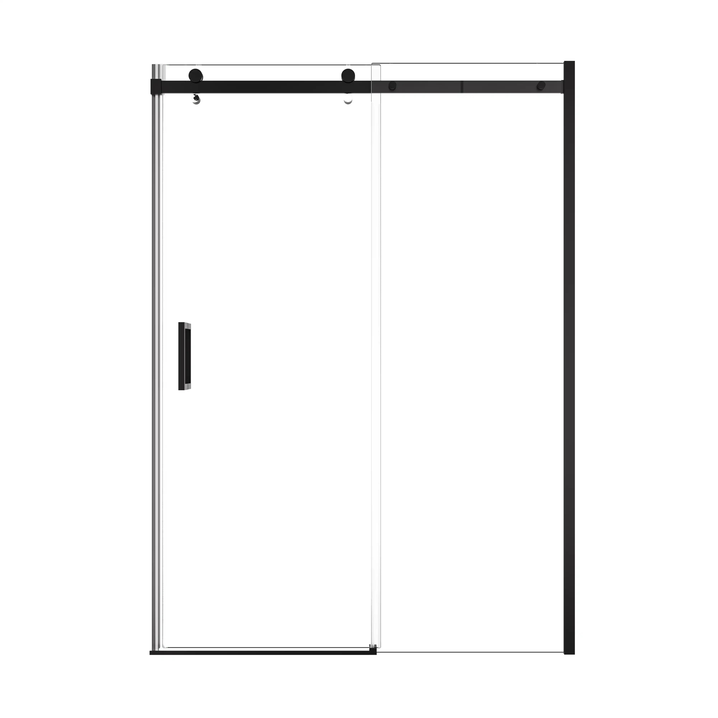
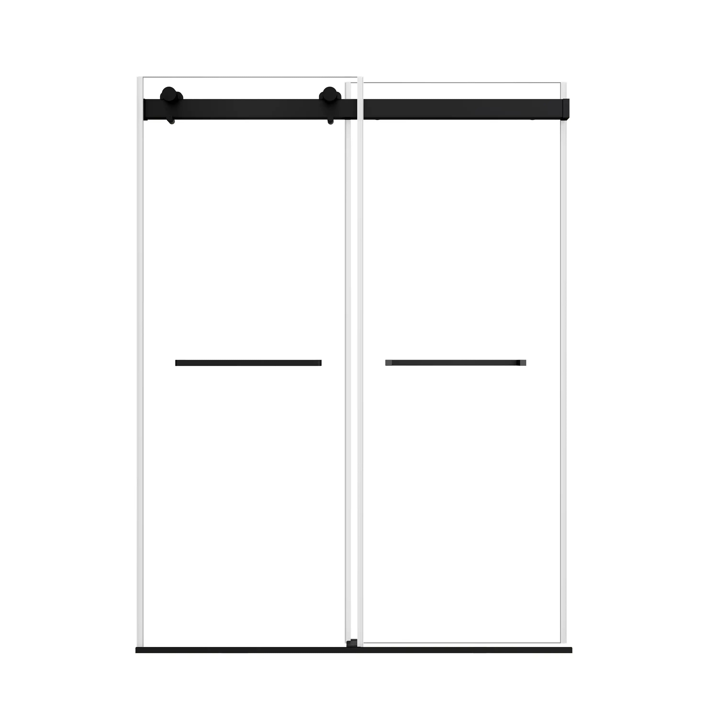
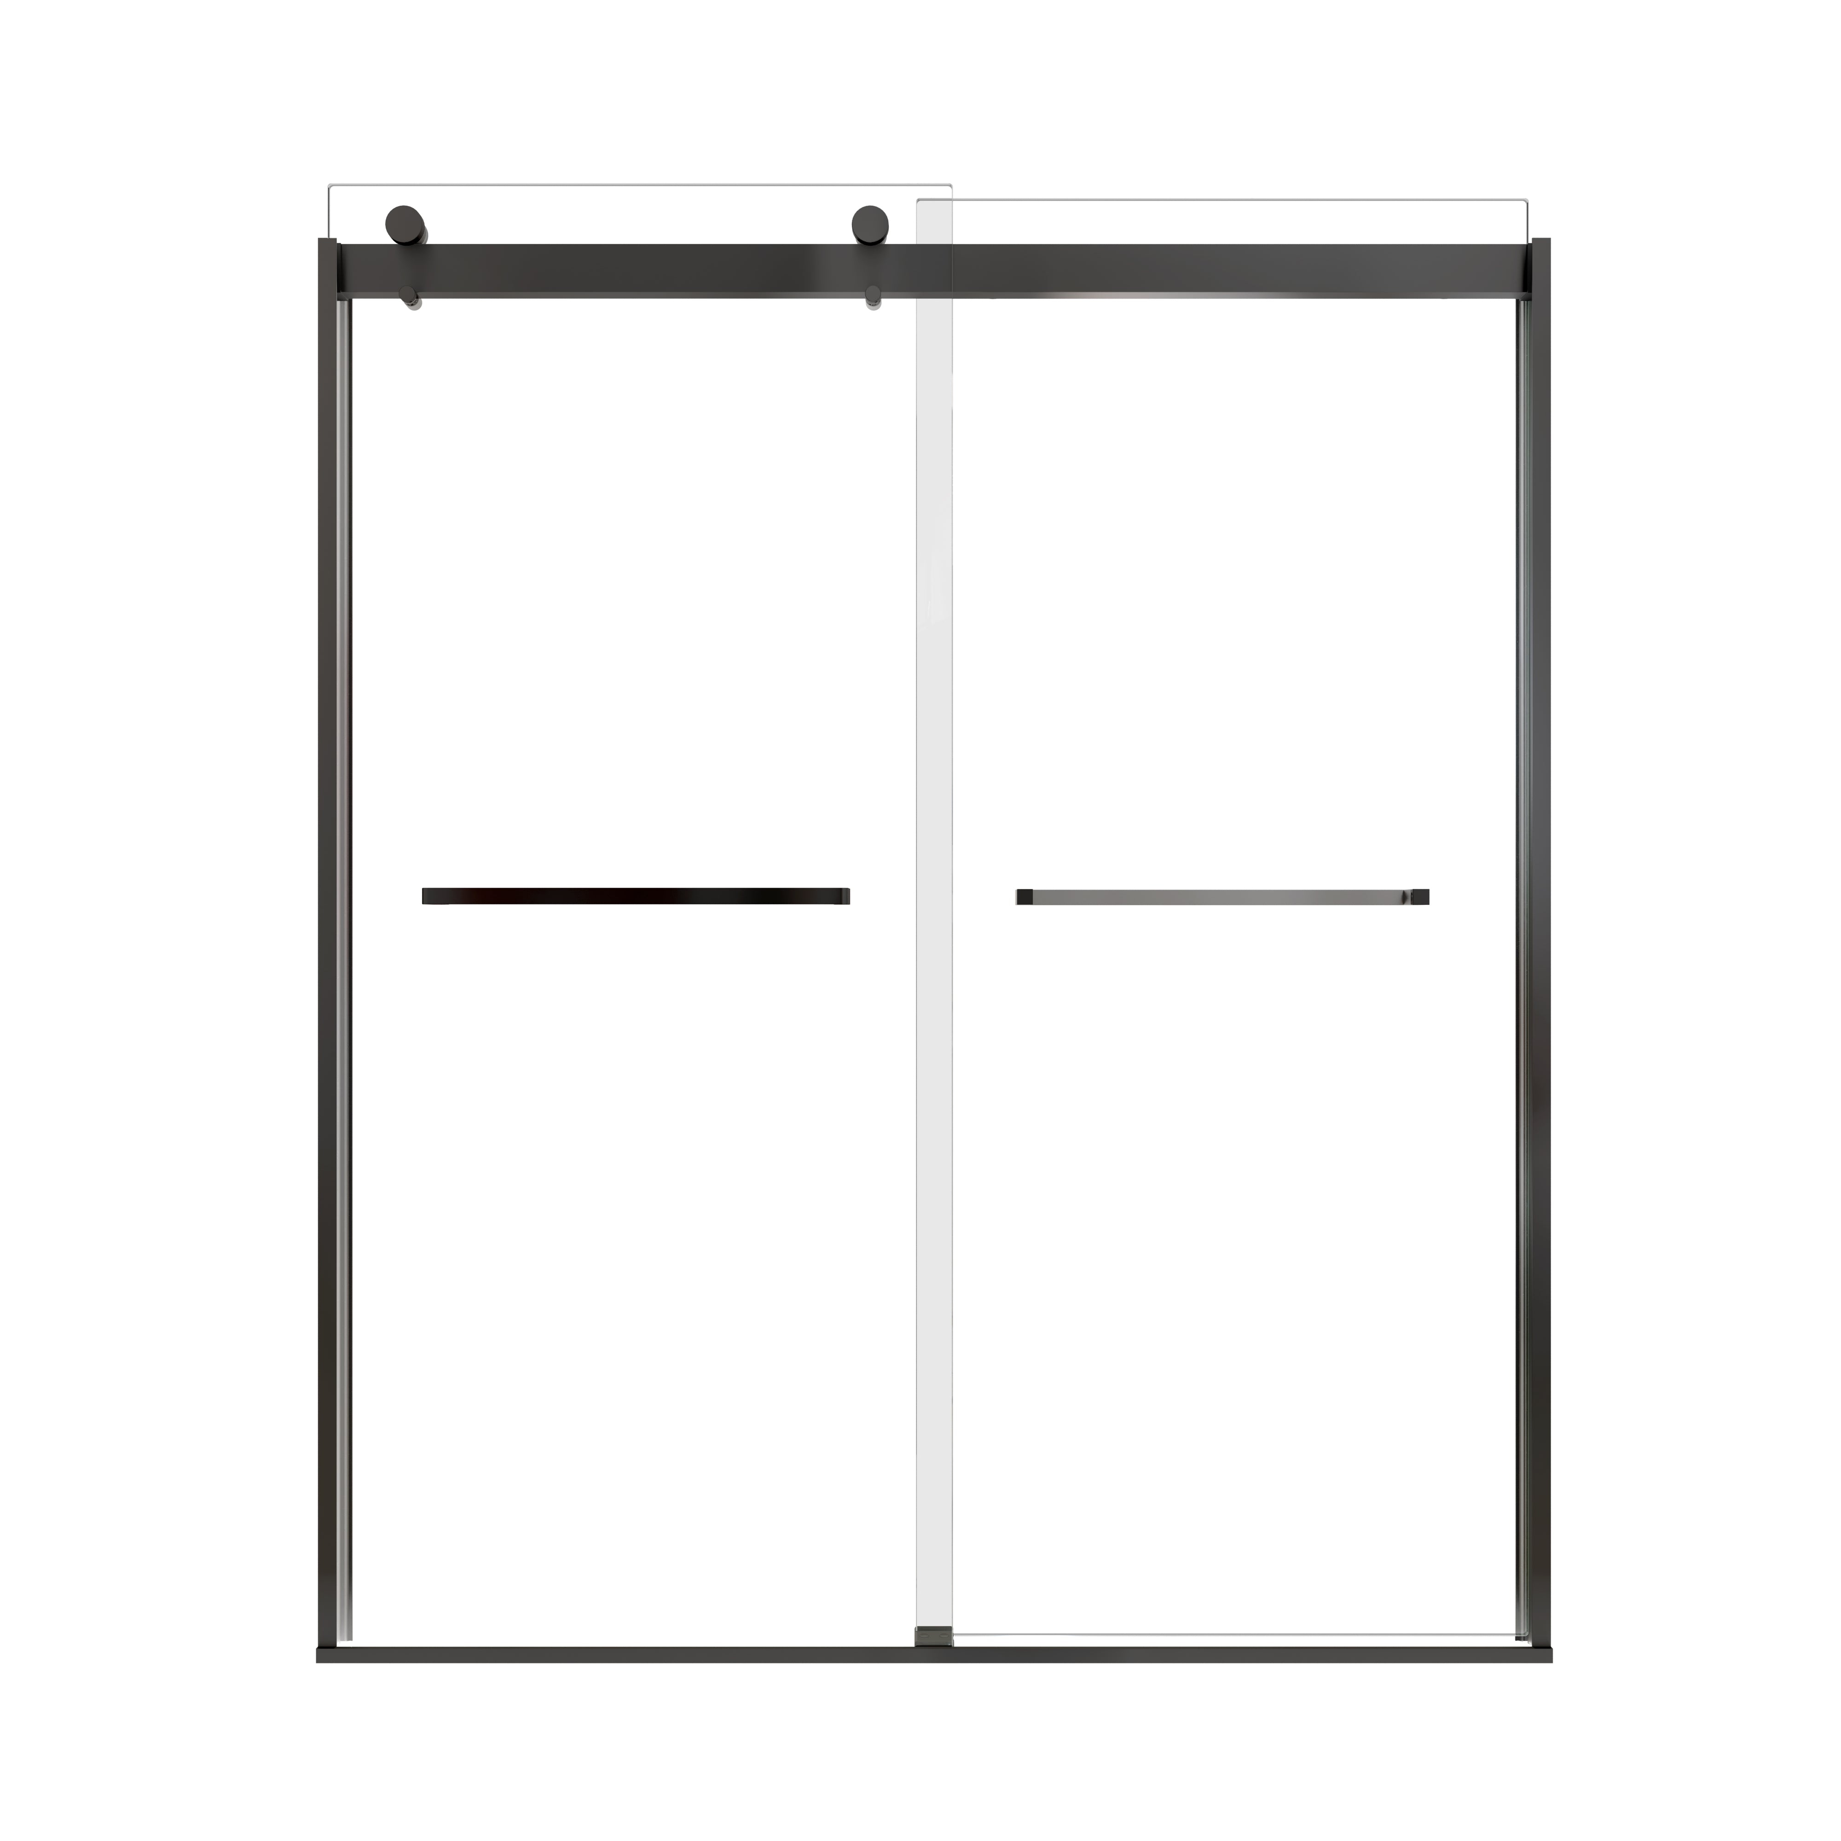
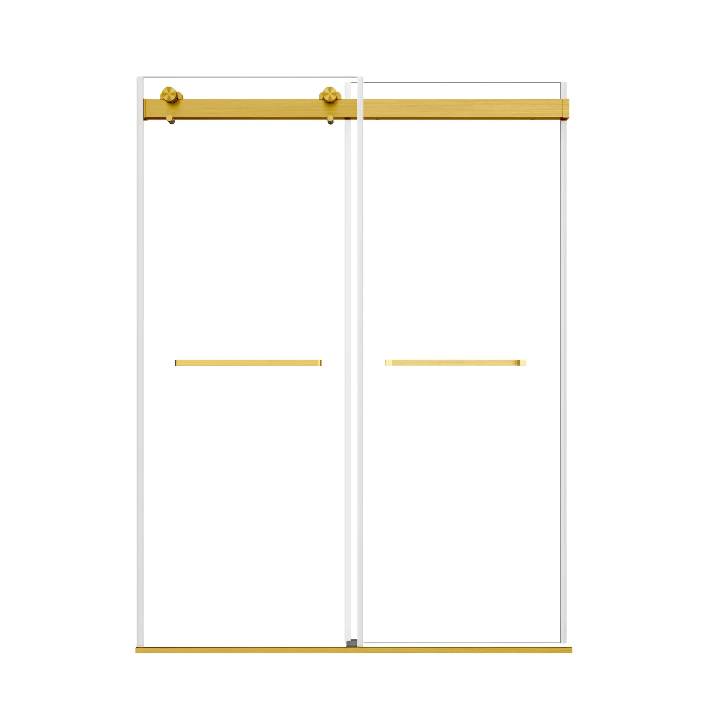
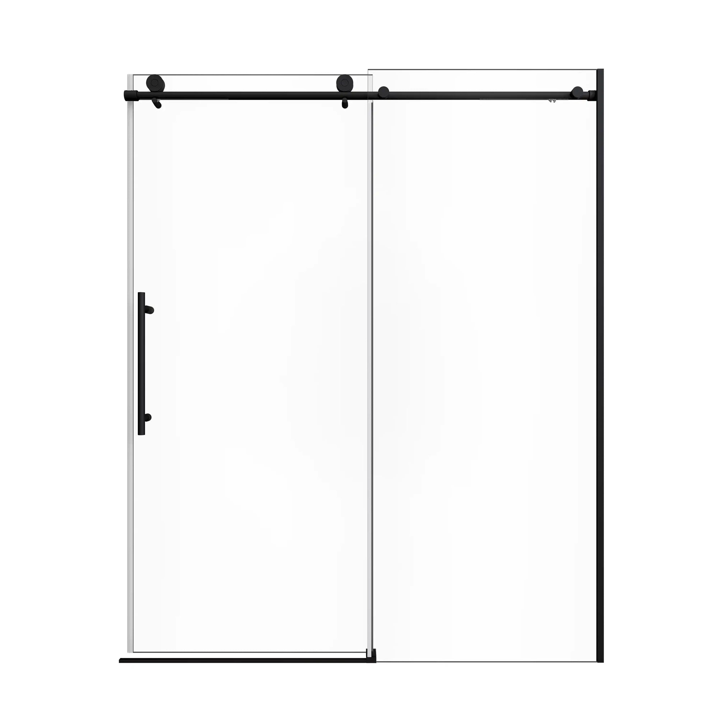
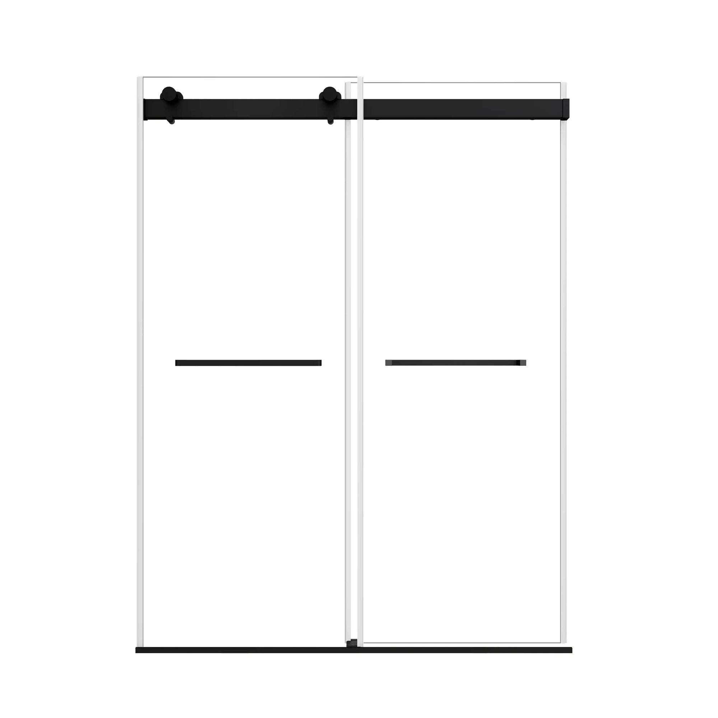
A frameless shower door removes the bulky metal tracks of traditional enclosures, leaving you with clean glass and exposed hardware. It opens up the room. Your bathroom looks instantly larger, but this look comes with strict wall framing rules, unforgiving measurements, and higher upfront costs. At Ace Decor, we weigh these physical trade-offs every day. Here is what it actually takes to install and maintain one of these panels, so you can decide if the investment makes sense for your budget.
Pros And Cons Of Shower Doors Without Frames

Your bathroom feels twice as big. It also takes half the time to clean. But because you lose the forgiving frame, your tile work and wall framing must be dead plumb. Maintenance is the biggest selling point here. Traditional metal frames use deep U-channels and bottom tracks that collect water, soap scum, and hair over time. Mold thrives in those damp metal corners. You end up scrubbing them with a toothbrush just to keep them clean. A frameless enclosure skips the channels entirely, relying on solid metal hinges and a few low-profile clips. You simply squeegee the flat glass after a shower and walk away.
The visual payoff is immediate. Without a metal border cutting across the space, the entire room flows together naturally. The glass practically disappears. Your shower tile becomes a visible extension of the main room, which makes a massive difference in bathrooms that lack natural light.
The drawbacks come down to cost and water control. Because the glass must support its own weight, the panels have to be thicker, and the mounting hardware must be solid brass or stainless steel instead of light aluminum. A frameless bathroom shower door also relies on tight gaps rather than deep metal channels to keep water inside. If your installer miscalculates those clearances, cold air will draft in while you shower, and water will pool on your bathroom floor.
You also have to plan for long-term wear. You can expect 15 to 20+ years — Expected service life of frameless shower door glass. The tempered panels will not degrade on their own. The real wear happens on the clear polycarbonate sweeps and the moving hinge parts. When the plastic sweeps turn yellow from hard water, you can replace them for a few dollars. The hinges just need a quick turn with an Allen wrench every once in a while to stay aligned.
| Feature | Frameless Design | Traditional Framed Design |
|---|---|---|
| Structural Support | Heavy tempered glass and wall hinges | Thin glass encased in aluminum tracks |
| Cleaning Routine | Flat surface requires a quick squeegee pass | Deep tracks require scrubbing to prevent mold |
| Water Containment | Relies on tight gaps and plastic sweeps | Relies on overlapping metal channels |
| Installation Tolerance | Requires perfectly plumb walls | Metal frame hides crooked tile work |
Framed vs. Frameless: What Contractors Don't Always Tell You
Many contractors will try to steer you away from a true frameless enclosure. It takes specialized labor. It requires precise wall conditions. They often push semi-frameless units instead, which makes their job faster while leaving you with the tracks you wanted to avoid. A framed door goes up quickly. Two workers can knock it out in a couple of hours because the aluminum frame forgives crooked walls. If the tile is off by half an inch, the track hides the gap, and some caulk finishes the job.
A frameless panel gives you zero wiggle room. The glass must be cut to the exact out-of-square profile of your finished opening. That means the contractor has to finish tiling first, bring in a templater to map the opening with lasers, and wait for the custom glass to be fabricated. That wait stops progress on the job. Many builders would rather drop in a stock framed unit, finish the work the same afternoon, and collect their check.
Custom glass and specialized labor come at a premium. Homeowners consistently find that frameless is more expensive than framed — Cost comparison. You see this across renovation forums and contractor bids, even though glass shops rarely publish flat price sheets. You are paying for thicker glass, heavy-duty hardware, and the risk the shop takes in cutting a piece of glass that fits only your house.
Watch out for confusing terminology in your estimates. A contractor might quote a door with a frameless swinging panel that still relies on a top metal header and wall channels. They write "frameless" on the invoice anyway. A true frameless setup has no header and no wall channels. It mounts straight to the tile with hinges or small clamps. Check the product drawings before you sign. If there is a metal bar running along the top, you are buying a semi-frameless unit.
Structural Realities: Wall Requirements and Weight Limits
You cannot hang heavy glass on drywall or tile backer alone. The hinges need solid framing behind them to keep the door from pulling free over time. That heavy glass puts serious leverage on the wall. You are hanging 50 to 90 pounds — Typical weight of a frameless shower door entirely on two hinges.
When the door swings open, the weight pulls outward. That motion puts immense shear force on the top hinge screws. If those screws bite only into tile and plastic anchors, they will eventually work loose. The door will sag, drag against the curb, and can even shatter.
Plan your framing before you hang backer board or tile. Open the wall and secure solid wood blocking right between the studs. Stack double two-by-fours directly behind the hinge points. When you drive the hinge screws through the tile and backer board, they need to bite deep into solid wood. That wood backing takes the load and transfers the weight safely into the frame of the house.
| Specification Parameter | Value / Range | Reader Action & Impact |
|---|---|---|
| Standard Door Height | 72 inches | Measure finished opening height to confirm overhead clearance for users. |
| Glass Thickness Range | 3/16 to 1/2 inches (4mm to 12mm) | Select heavier glass options to eliminate panel flexing during door operation. |
| Safety Glass Certifications | SGCC and ANSI standards | Verify these markings etched on glass to guarantee safe blunt-edge fracturing. |
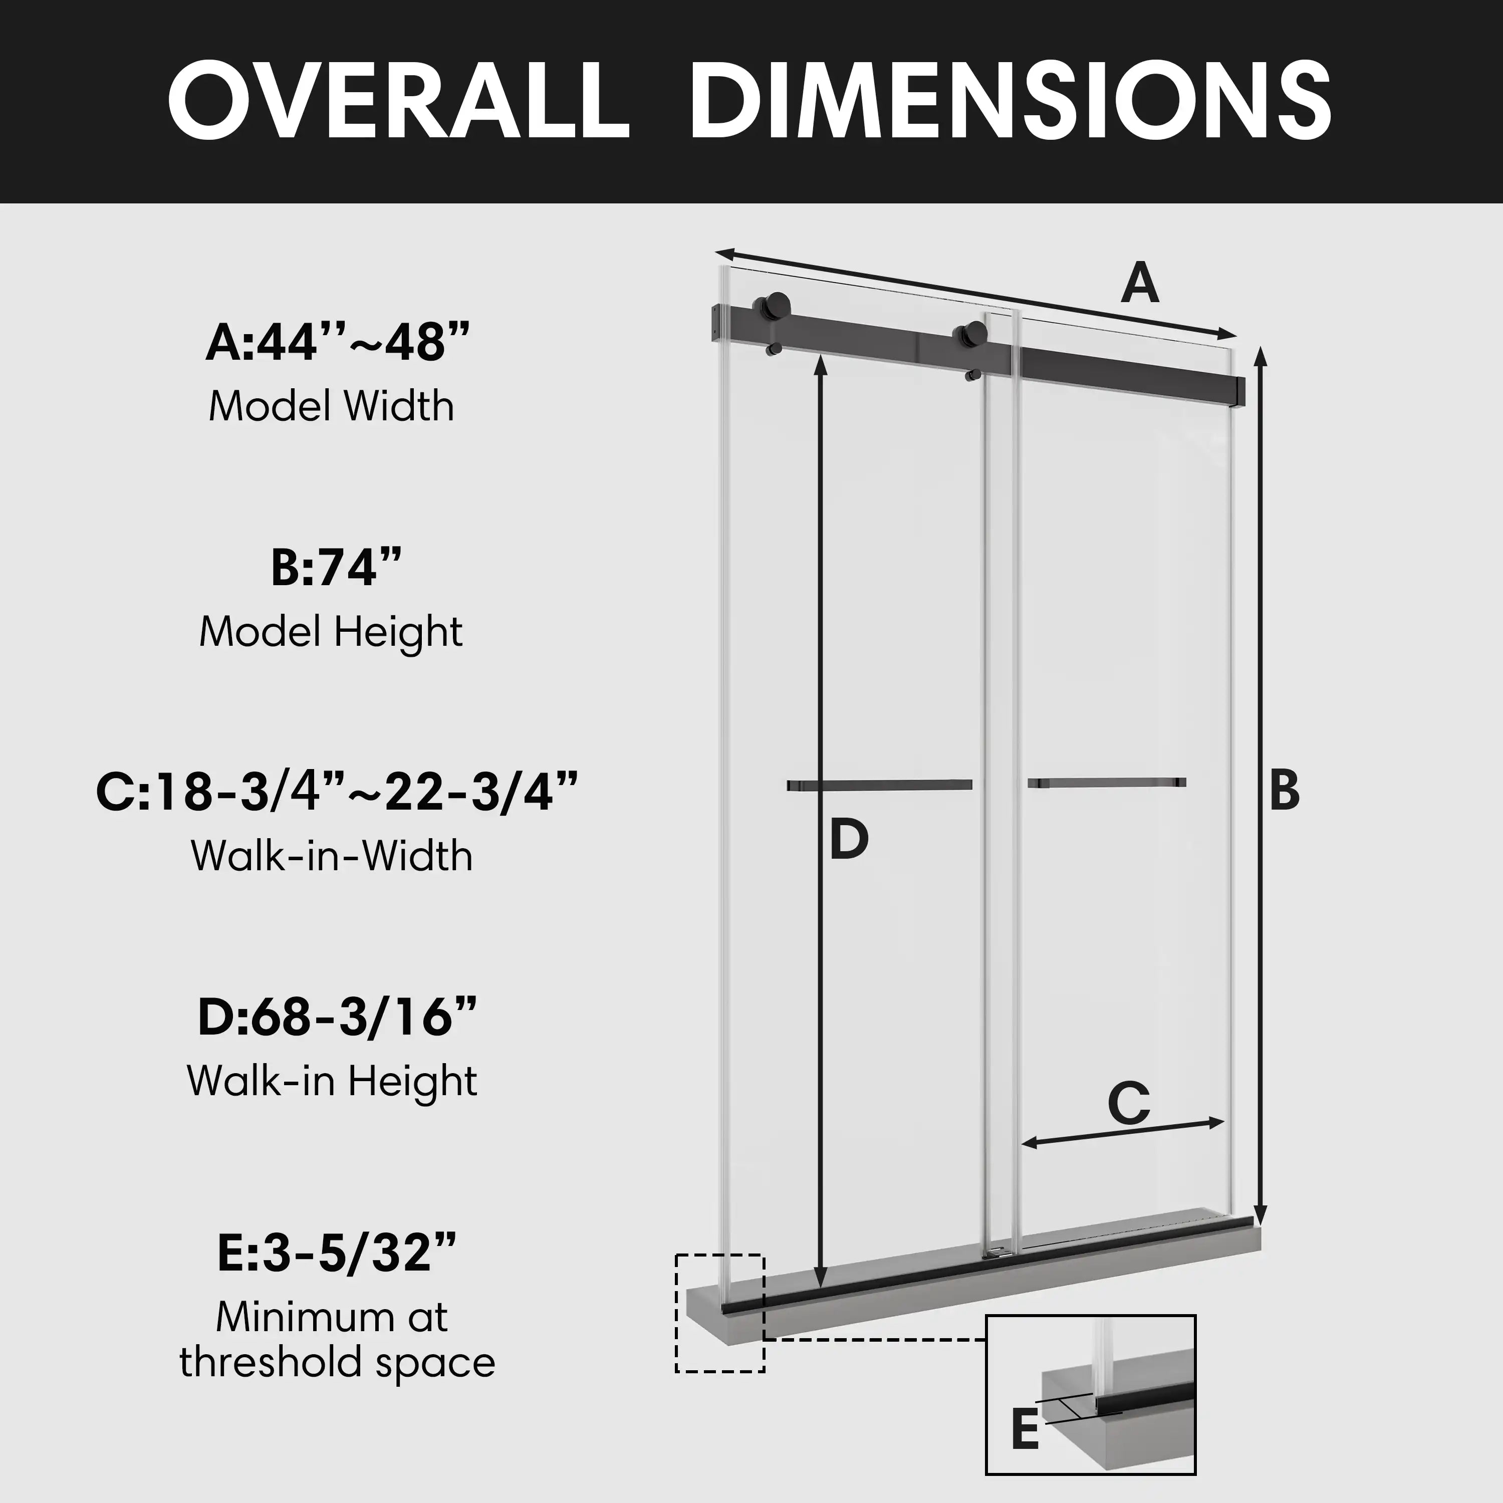
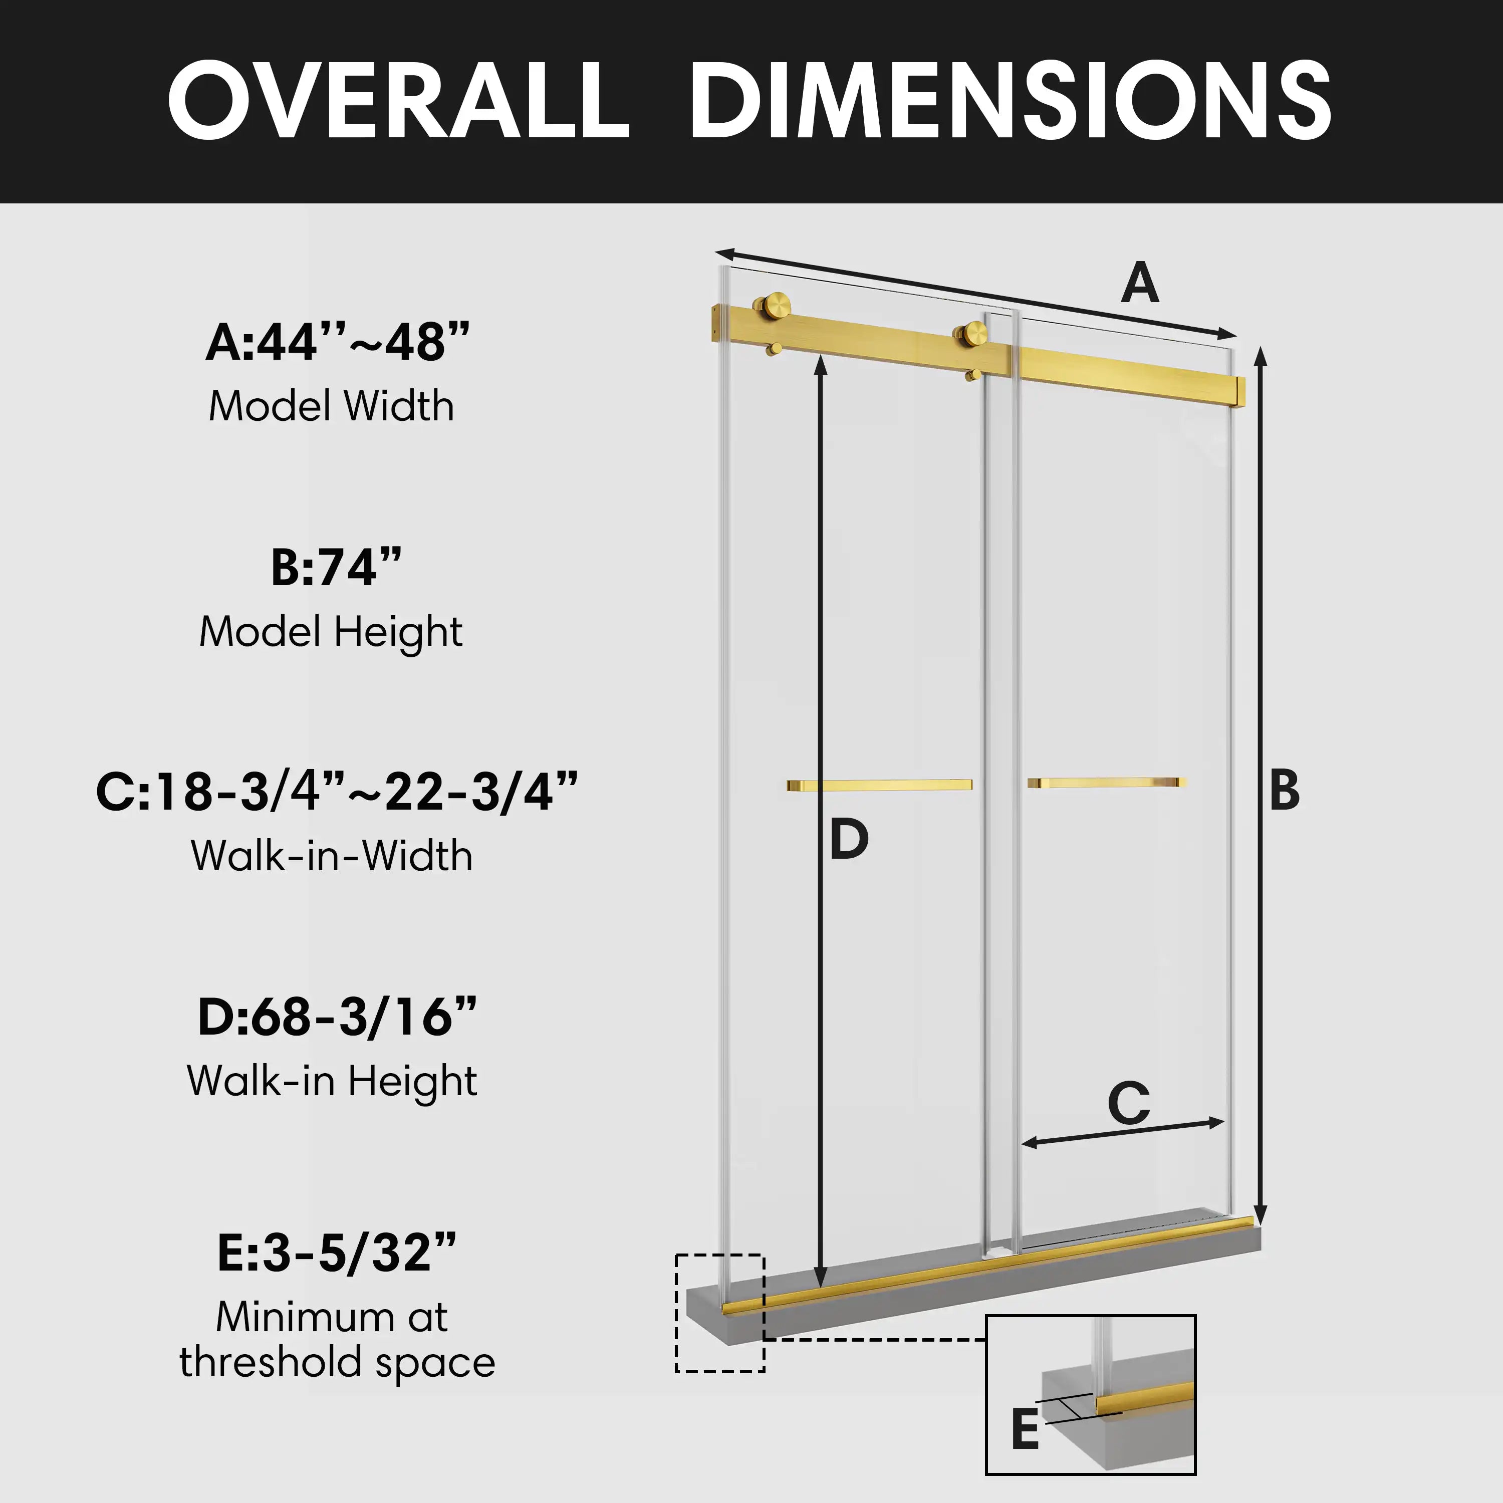
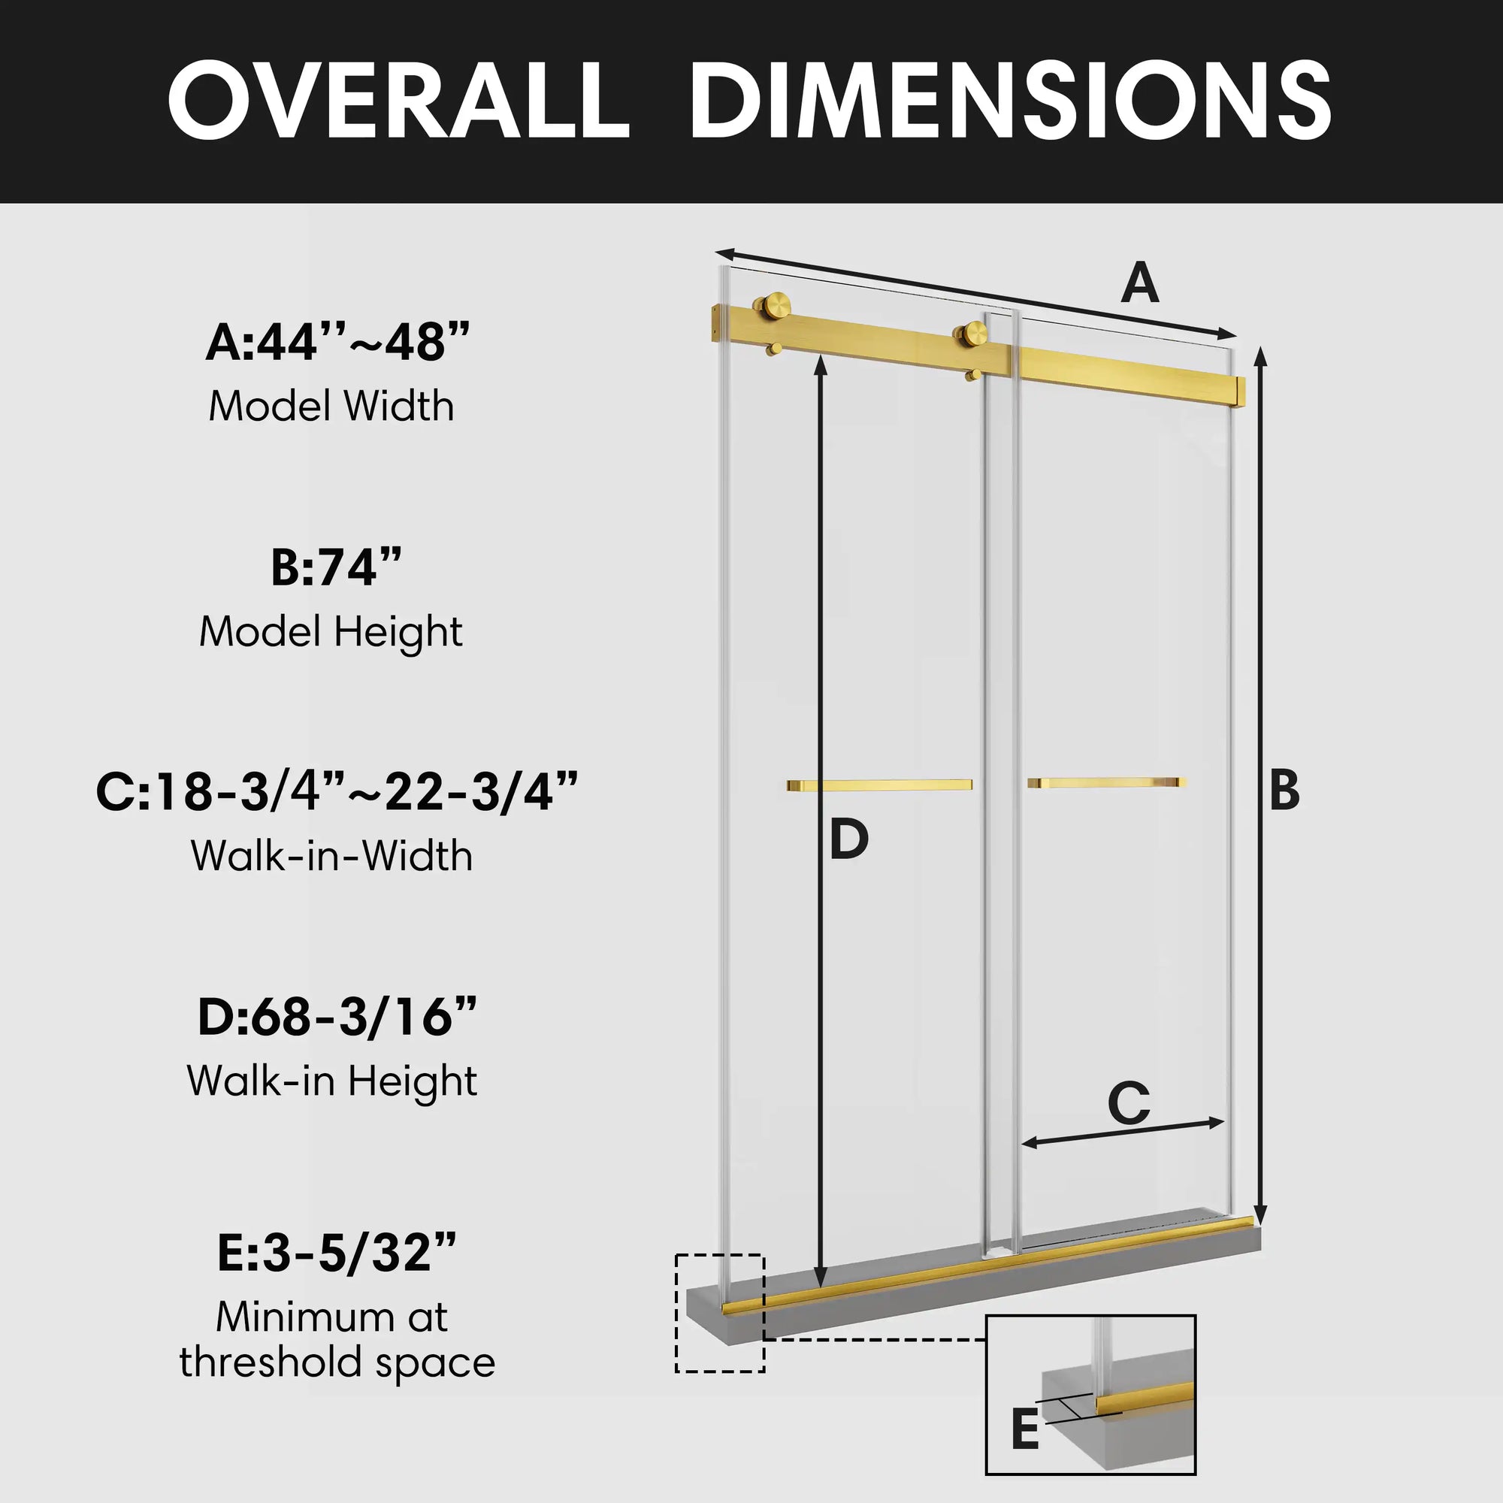
| Standard Width Spacing | 21–30 in., 31–40 in., 41–50 in., 51–60 in., 60+ in. | Group layout into standardized width categories to select compatible hardware kits. |
| Custom Fabrication Lead Time | 3 to 5 days | Order out-of-square cut panels early to prevent project installation downtime. |
| Delivery Window | 2–3 business days | Schedule installation labor based on confirmed warehouse shipping arrival times. |
| Replacement Parts Shipping | Within 24 hours | Request immediate warranty shipments to fix broken hinge seals without delays. |
| Tempered Glass Lifespan | 15 to 20+ years | Plan long-term renovations around sustained panel structural durability. |
| Hardware Coverage Term | Lifetime warranty | Replace worn rollers, brackets, and hinges without paying additional product costs. |
| Professional Labor Estimate | $500 to $750 | Budget separate installation expenses when hiring certified enclosure contractors. |
Walls are rarely straight. Older houses settle, and wall studs twist as the wood dries out over time. A custom frameless shower door solves this by cutting the glass at a slight angle to match the wall contour. Prefabricated panels cannot be recut, so you must rely on adjustable hardware instead. Some brands build that adjustment right into the mounting channels. You get up to 20 mm — Wall-offset adjustment range for walk-in shower screens. You shift the panel slightly inside the bracket until it sits plumb, then tighten it down to match the wall. Your door swings level, even if the house is out of square.
Choosing the Right Glass: Thickness and Safety Standards

Glass thickness determines how the door feels in your hand and how well it handles daily use. Thin glass flexes. It makes the entire enclosure feel cheap and flimsy. Standard production runs 3/16 to 1/2 inches (4mm to 12mm) — Standard thickness range for shower door glass. Framed doors can get away with the thin 4mm end because the aluminum frame provides the rigidity.
Frameless designs do not have that outer frame. You need thicker glass so the panel does not wobble when you pull the handle. Most setups use 5/16 in. (8 mm) to 3/8 in. (10 mm) — Glass thickness range for Ace Decor models and similar premium manufacturers. An 8mm panel gives you plenty of stiffness for stationary panels or smaller swinging doors without overloading the hinges.
Ten-millimeter glass delivers that solid, high-end feel. It moves smoothly and closes with a satisfying weight. Moving up to 12mm adds extra cost for heavy-duty hinges and reinforced framing, but it offers little functional benefit. The door becomes noticeably heavier to pull, which wears out the hinge springs faster over the years.
All shower glass must be tempered by law. The tempering process heats the glass before rapidly cooling the surface, locking in high internal tension. When tempered panels break, they crumble into tiny, dull pellets instead of sharp, dangerous shards. Always look for the certification stamp in the corner. You want SGCC & ANSI — Certification standards for Ace Decor tempered safety glass. The Safety Glazing Certification Council and the American National Standards Institute verify the impact resistance and break patterns. A small etched logo in the corner shows the panel meets those safety marks.
Space and Layout: Best Options for Small Bathrooms
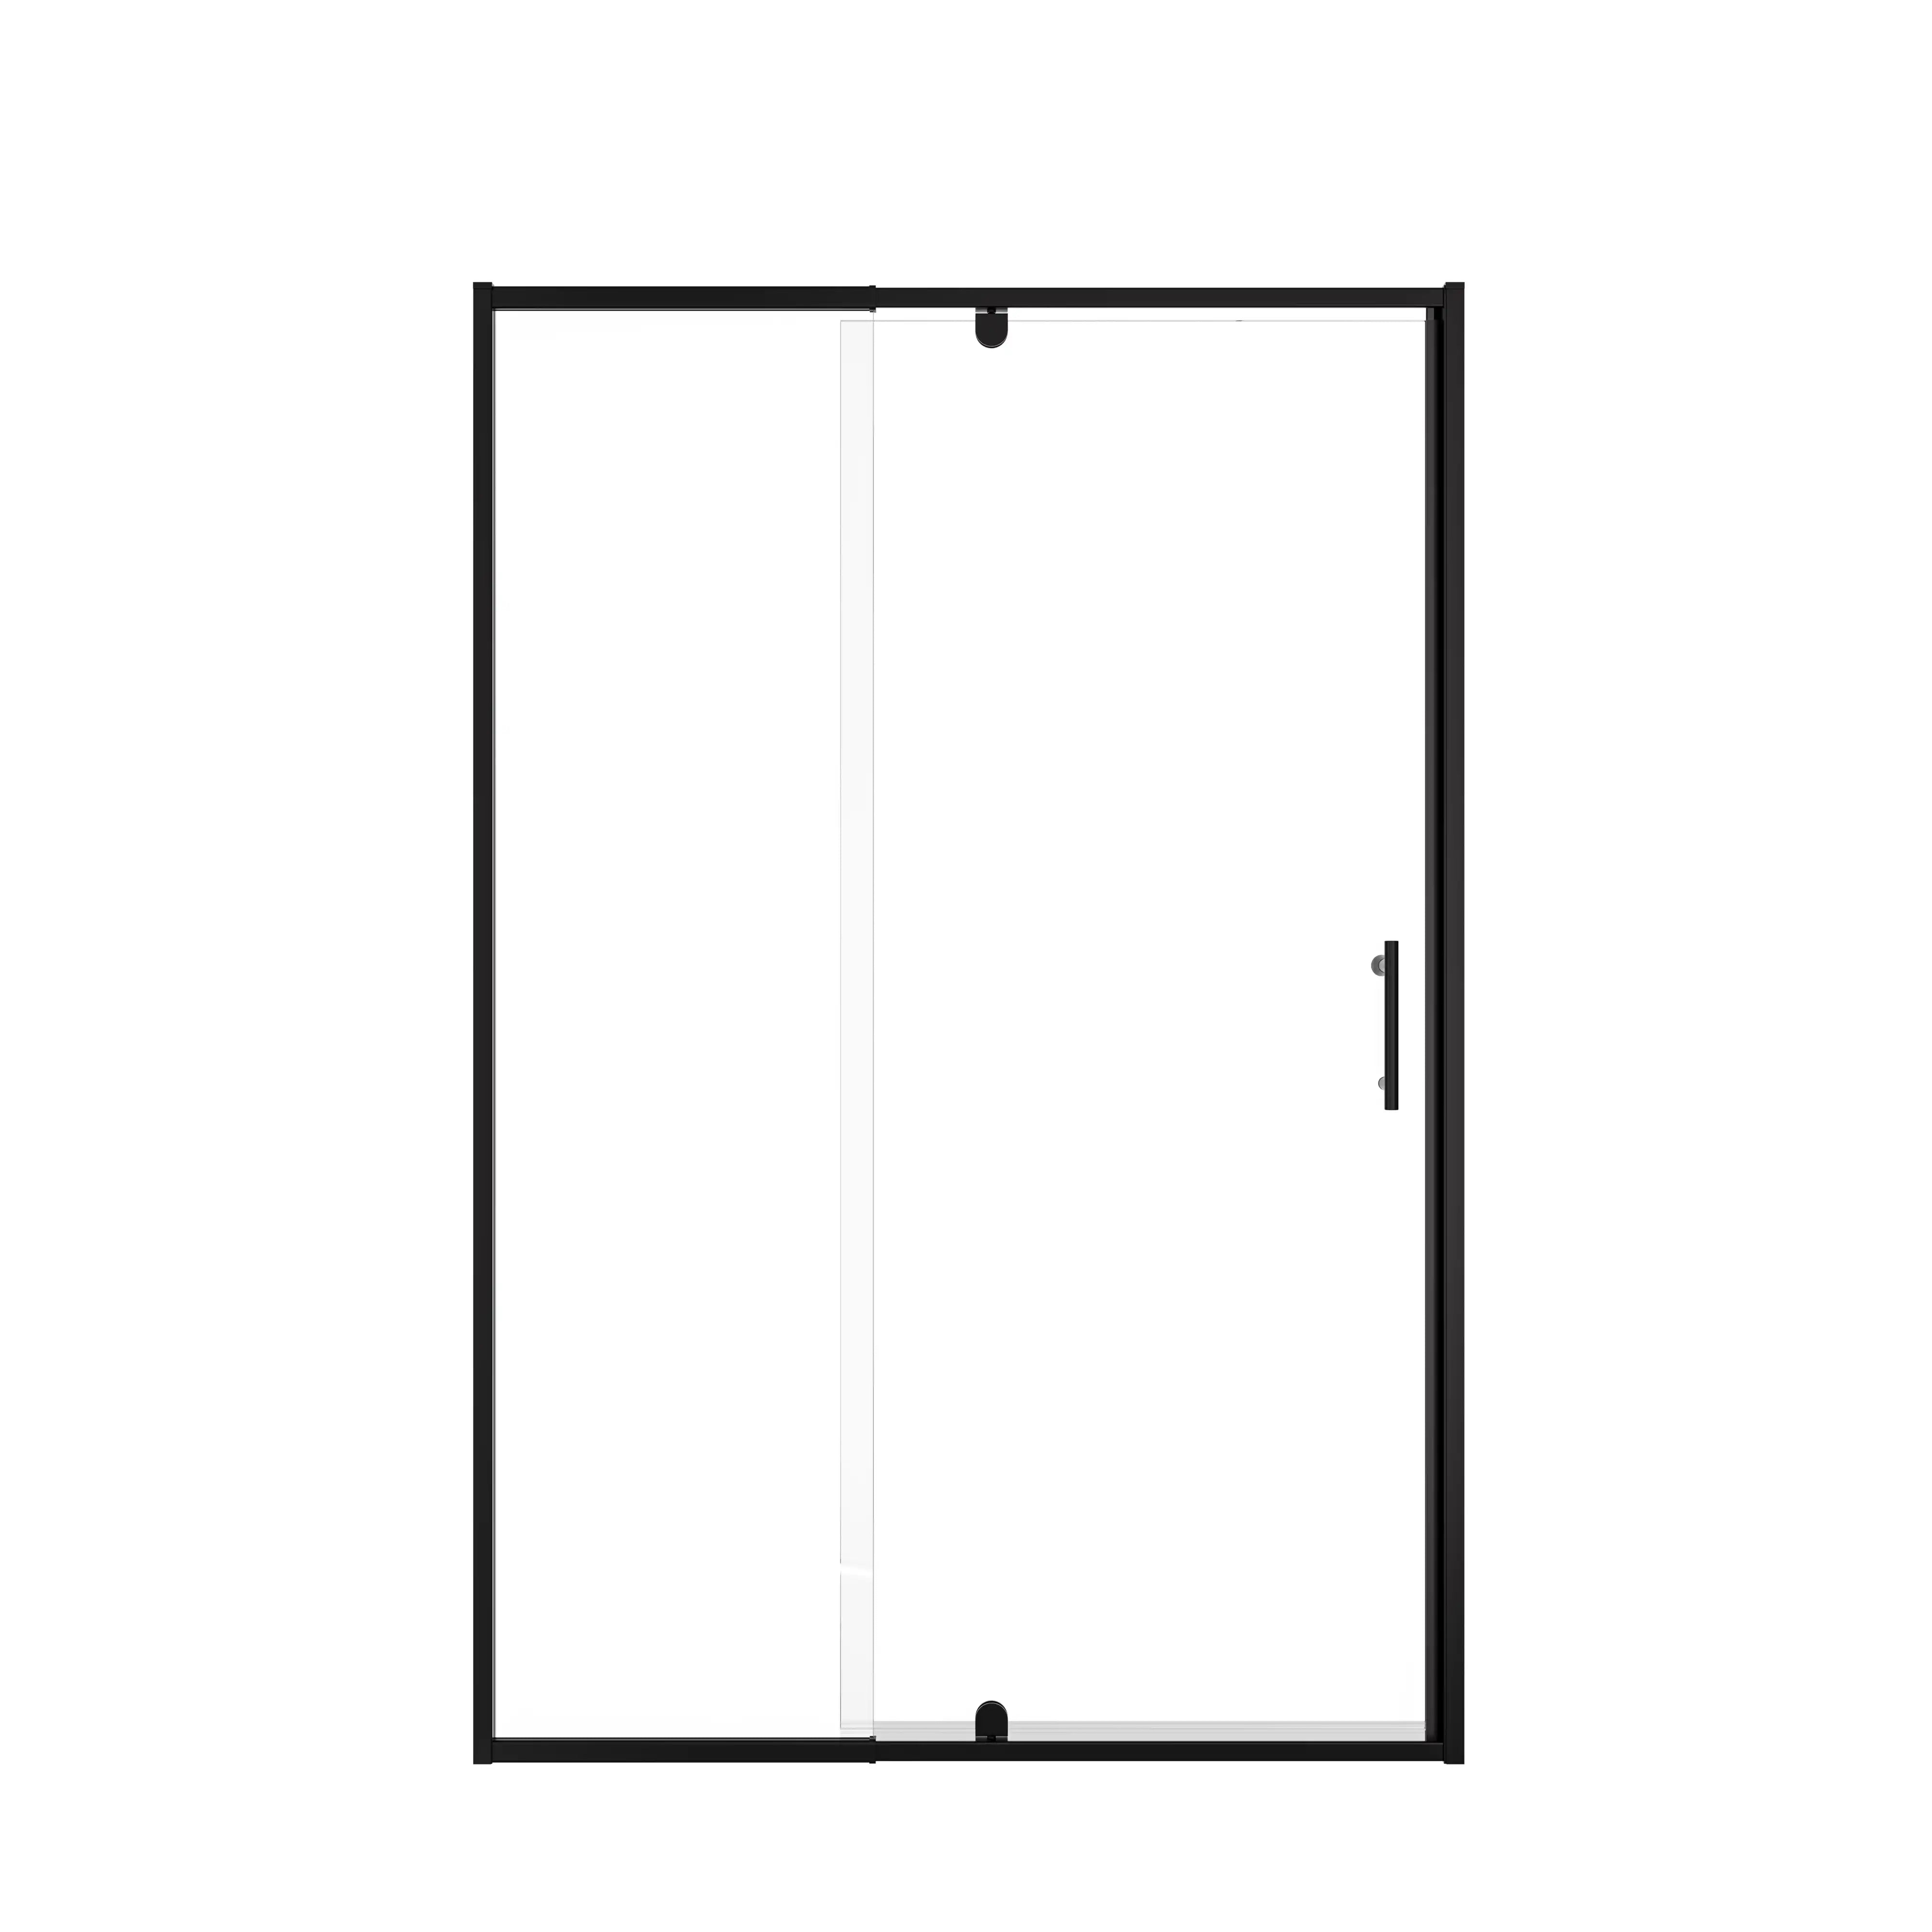
Your bathroom layout dictates the door style you can install. Outward-swinging doors need clear floor area. If your toilet sits inches from the curb, a swinging door will not work. Building codes require swinging shower doors to open outward so you can be reached if you slip inside. That means you need at least 30 inches of unobstructed clearance in front of the shower opening. If the door swings into a vanity or toilet, you risk cracking the glass on impact.

For tight spaces, choose a sliding door instead. A single-slider uses one stationary panel while the other glides along a top stainless steel bar. Double-bypass systems allow both panels to slide left or right. That setup lets you reach in from either end to adjust the water temperature before stepping under the spray.
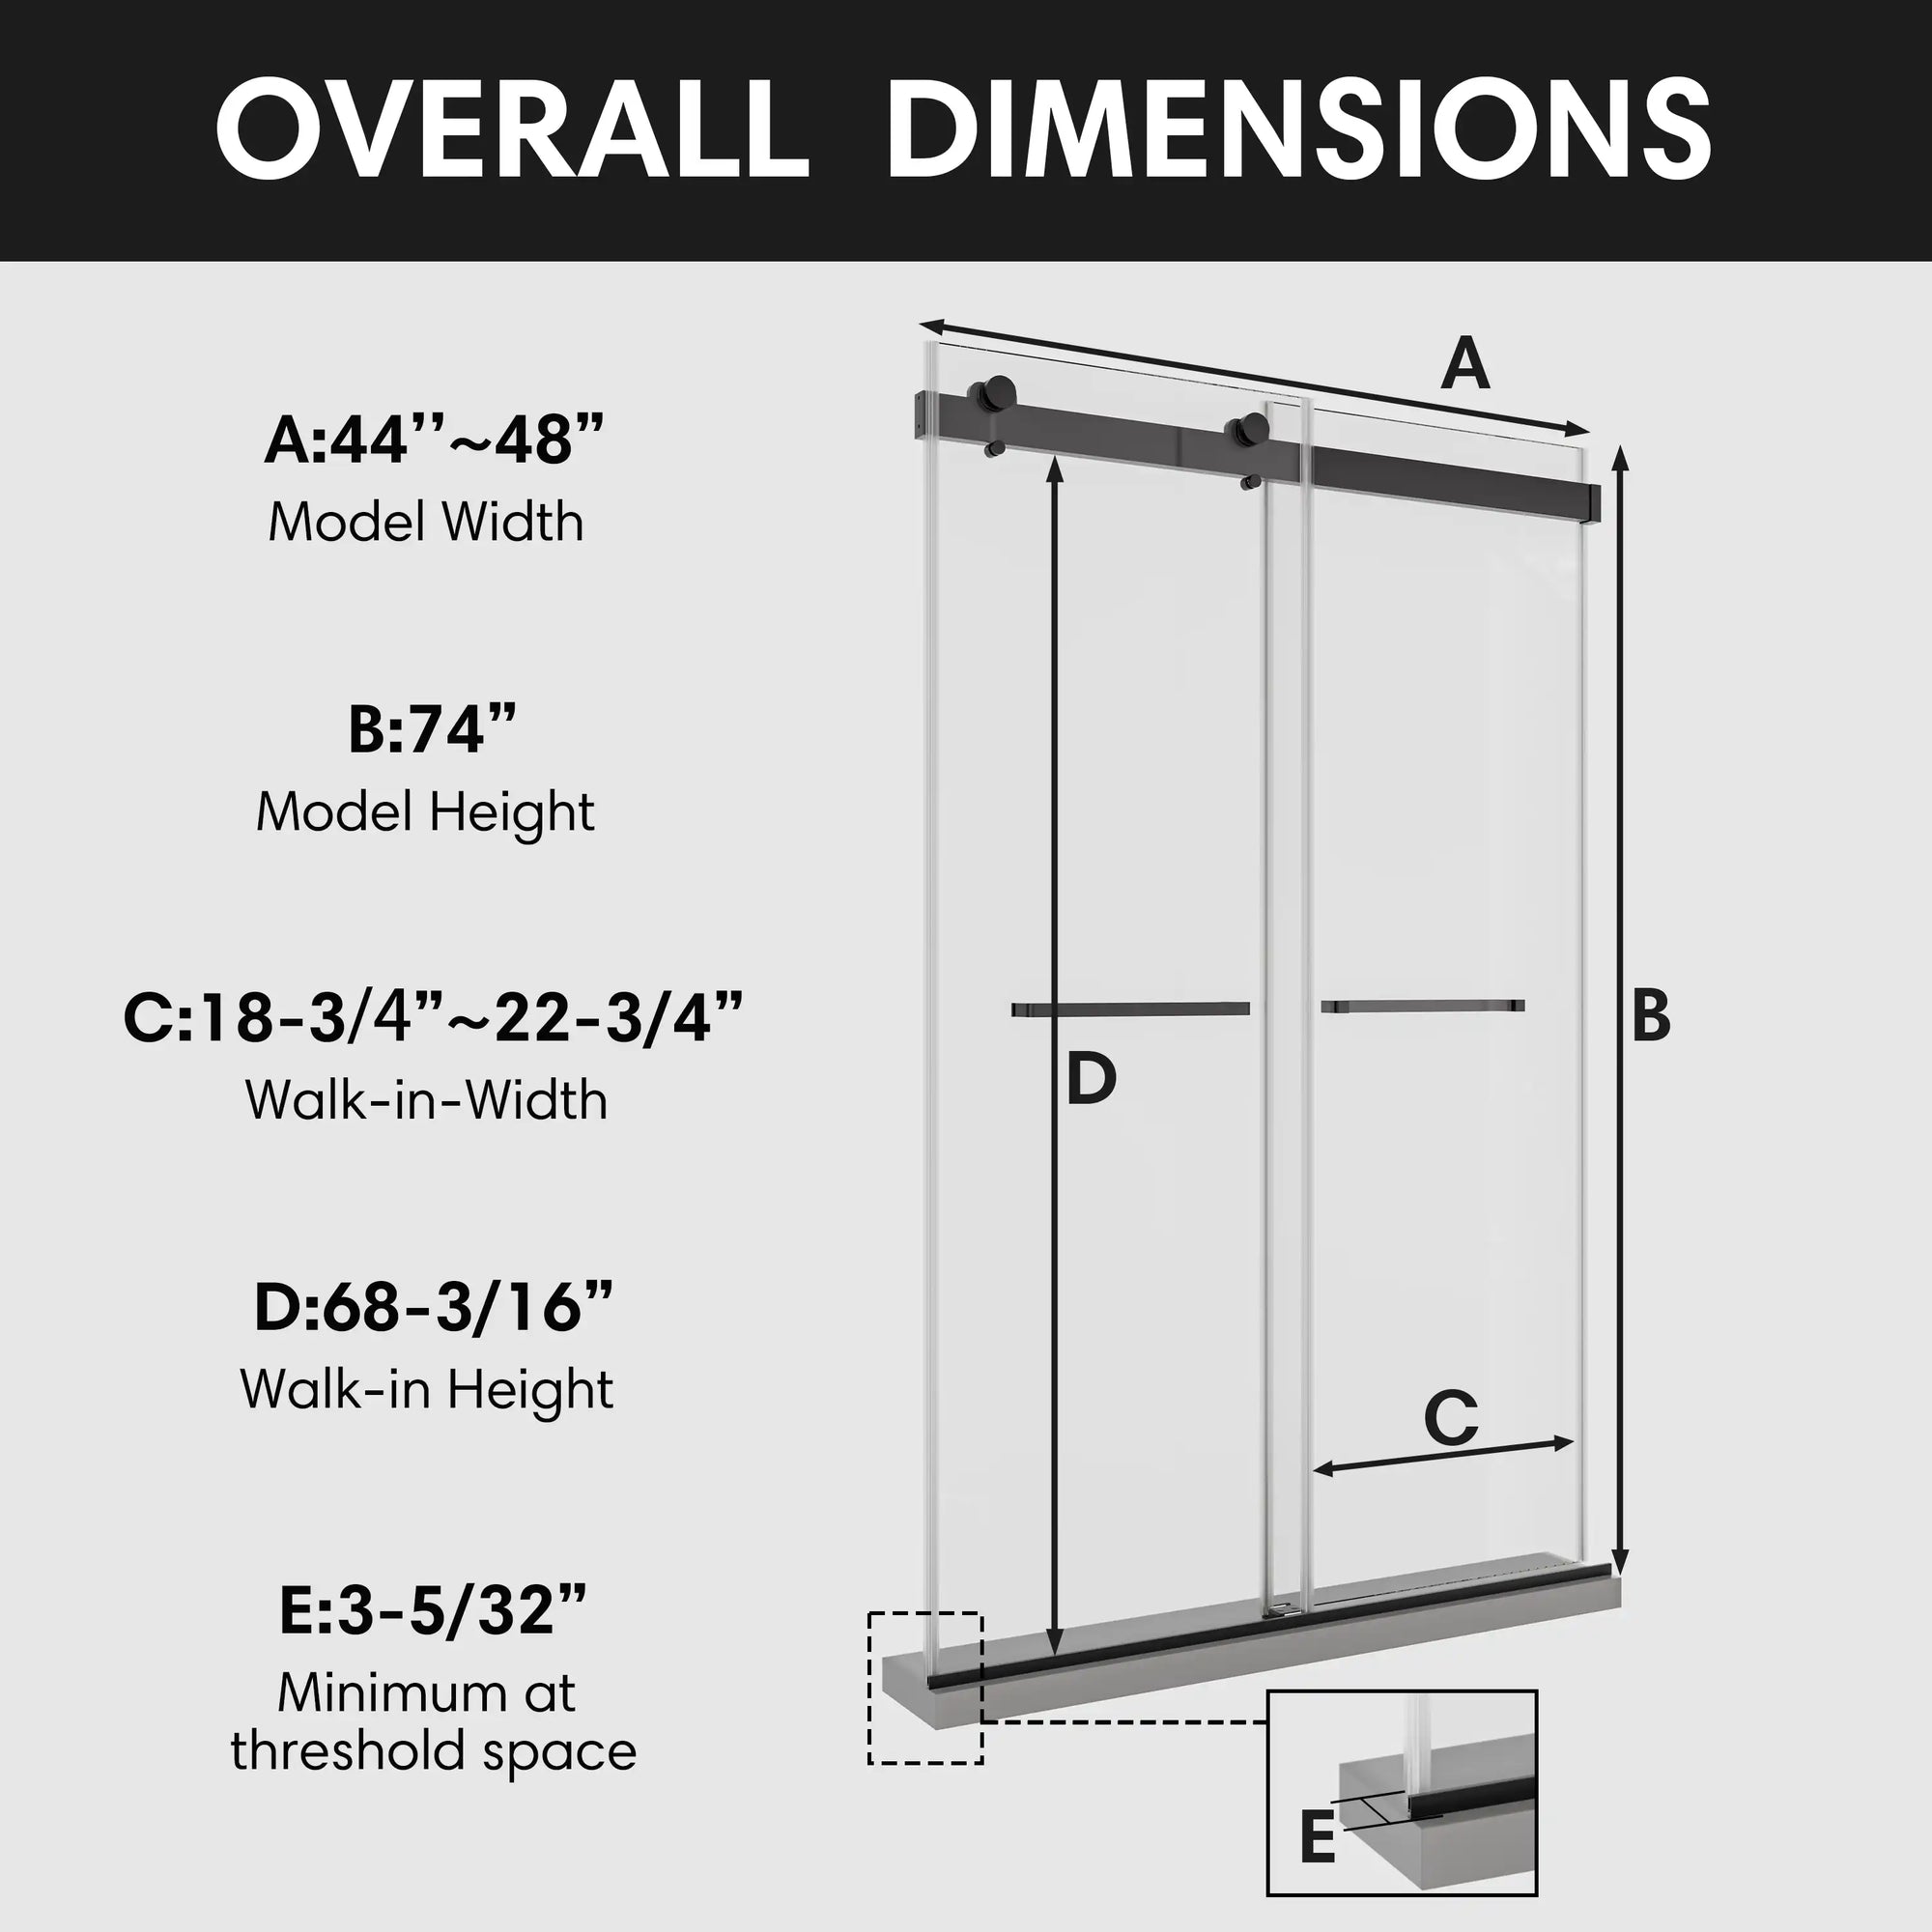
Check your rough opening against standard sizing before buying. Most brands follow 72 inches — Most common standard height for shower doors across most brands. Measure from the curb up to the planned glass line. The glass should be tall enough to block splashing, but leave a gap below the ceiling unless you are building a fully enclosed steam shower. That upper gap allows moisture to vent naturally so your ceiling paint does not peel.
Get exact width measurements. Measure the opening at the top, middle, and bottom, then use the smallest number to order your door. Doors are categorized by 21-30", 31-40", 41-50", 51-60", 60"+ — Standard width categories for shower doors. Standard tub conversions usually need the 51-60 inch range, while compact corner units take the 31-40 inch size. Sizing to the narrowest measurement prevents the door from binding against uneven tile.
True Costs: Prefabricated vs. Custom Glass Shop Prices
You can grab a boxed kit from a home center or have a local glass shop build one to spec. The right choice depends on your tile work. Boxed kits cost less because they are mass-produced in fixed dimensions. If you buy a 48-inch kit, it expects a square 48-inch opening. Problems start when your walls taper from 47.5 inches at the bottom to 48.2 inches at the top. Boxed hinges offer limited adjustment, so standard rectangular glass will leave uneven gaps on out-of-plumb walls.
A custom glass shop takes laser measurements of the finished space. They cut the glass into a subtle trapezoid to follow the exact lean of your walls. That keeps the gap along the tile at an even 1/16-inch for a tight, clean look. You cannot order custom glass early. The tile must be installed and grouted first so the templater can measure the actual surfaces.
Once the measurements are locked in, the fabrication begins. Expect 3 to 5 days — Lead time for custom-made doors from The Original Frameless Shower Doors and similar custom fabricators. The shower sits idle during this window while the glass is cut, polished, and tempered.
Installation labor is an added cost. Expect $500-750 — Typical professional installation cost based on community estimates for local contractors. Two installers will spend roughly three hours hauling heavy glass with suction cups, drilling tile with diamond bits, and leveling the hinges. They set the panel with plastic shims while the structural silicone sets up. That labor adds to the hardware and glass costs, making custom enclosures a significant renovation line item.
Maintenance, Leaks, and Long-Term Reliability
Frameless doors have narrow clearances around the hardware where water can sneak past. You prevent leaks by placing the hinges thoughtfully and directing the spray properly. A frameless door is not a submarine hatch. You need small gaps along the wall for hinge clearance, plus space underneath to clear the curb. Spray a showerhead directly at those seams, and water will end up on the floor.
Hang the hinges on the same wall as your showerhead. That way, the main spray angles away from the hinge gaps toward the fixed panel or rear tile. Add a low-profile metal or acrylic threshold dam directly beneath the door. The bottom sweep rides across this dam, channeling water back toward the drain.
The glass lasts indefinitely, but the mechanical parts take daily abuse. Hinges wear down, springs soften, and clear sweeps turn cloudy from soap scum and hard water. Pick a brand with a strong parts inventory. Review the warranty carefully before buying. Look for terms like lifetime — Warranty duration for Ace Decor frameless shower doors.
A warranty is only useful if the manufacturer can get you parts quickly. Look for companies that turn around claims without delay. Once dispatched, you need fast transit. Expect 2–3 business days — Typical arrival time for Ace Decor orders in US. That fast turnaround gets your bathroom shower door working again before the weekend.
FAQ: Frameless Shower Doors
1. Are frameless shower doors worth the extra cost?
2. How much does a frameless shower door cost to install?
3. Do frameless shower doors leak water?
4. What glass thickness is best for a frameless shower door?
5. Are frameless shower doors safe?
6. Do frameless shower doors need wall studs or blocking?
7. Are frameless shower doors good for small bathrooms?
8. Can you install a frameless shower door on uneven walls?
9. How long do frameless shower doors last?
10. Are frameless shower doors easier to clean than framed doors?
Related Article
"Shower Door Doesn’t Fit? Uneven Walls? This Adjustable Shower Door Has You Covered."
"Why Is This Sliding Shower Door Getting So Many 5-Star Reviews? We Found 4 Key Reasons"
"What Is the Standard Size of a Frameless Glass Shower Door?"
"How to Replace a Standing Shower Door: A Step-by-Step Guide for a Hassle-Free Upgrade"
"Rain Glass Shower Door – Add Privacy and Style to Your Bathroom"
"How to Mount Grab Bar on Fiberglass Shower Enclosure?"
"Not Just an Ordinary Door: A Guarantee of Safe Use 1,000 Times a Day"
"Finding the Perfect Fit: A Guide to 2 Person Walk-In Shower Dimensions"